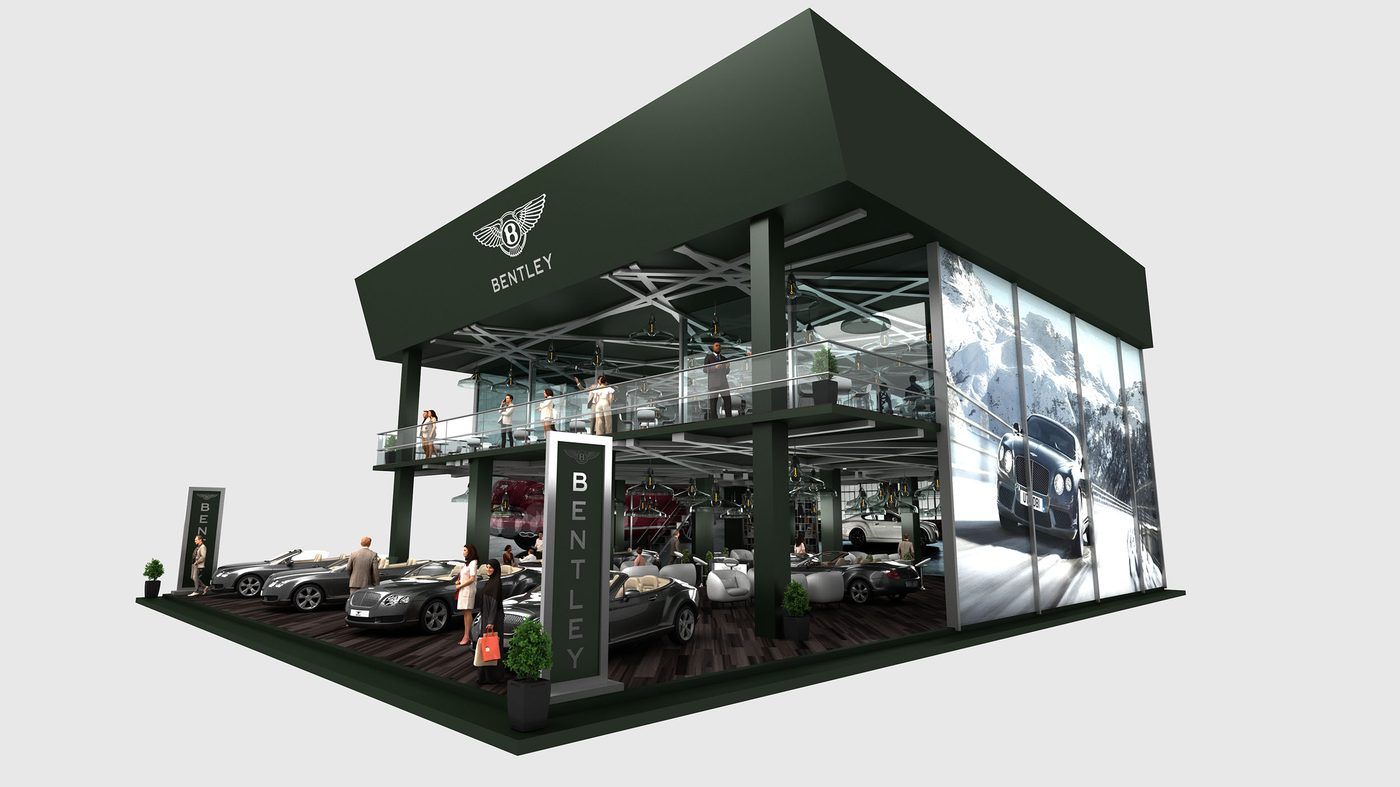
BENTLEY MOTORS HOSPITALITY PAVILION
A two-tier VIP brand pavilion with architectural glazing, a cantilevered terrace and premium hospitality staging — designed to put the cars, and the guests, centre stage.
- CGI stills
- 4K hospitality film
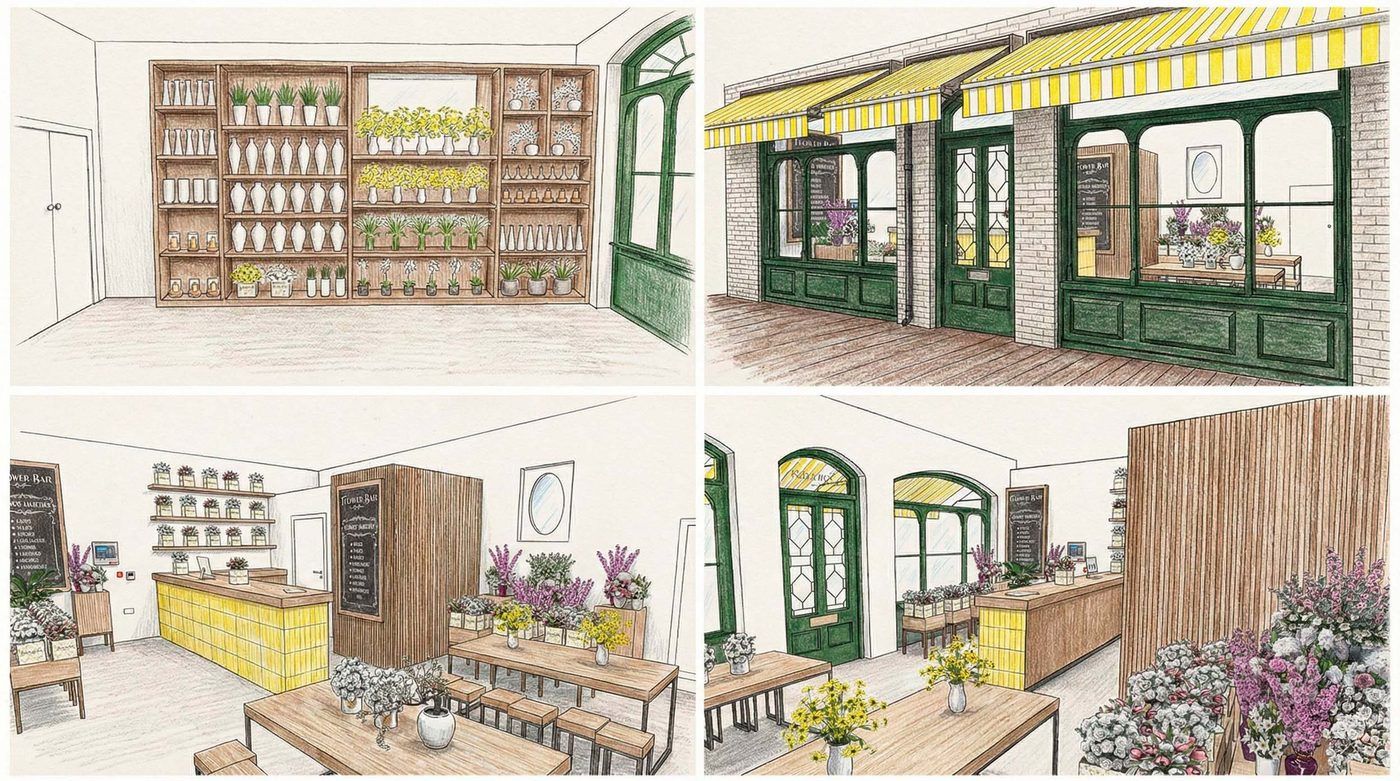
Brand activations, exhibition stands, esports arenas, retail interiors and fitness spaces — each one designed and visualised before a single panel was built.
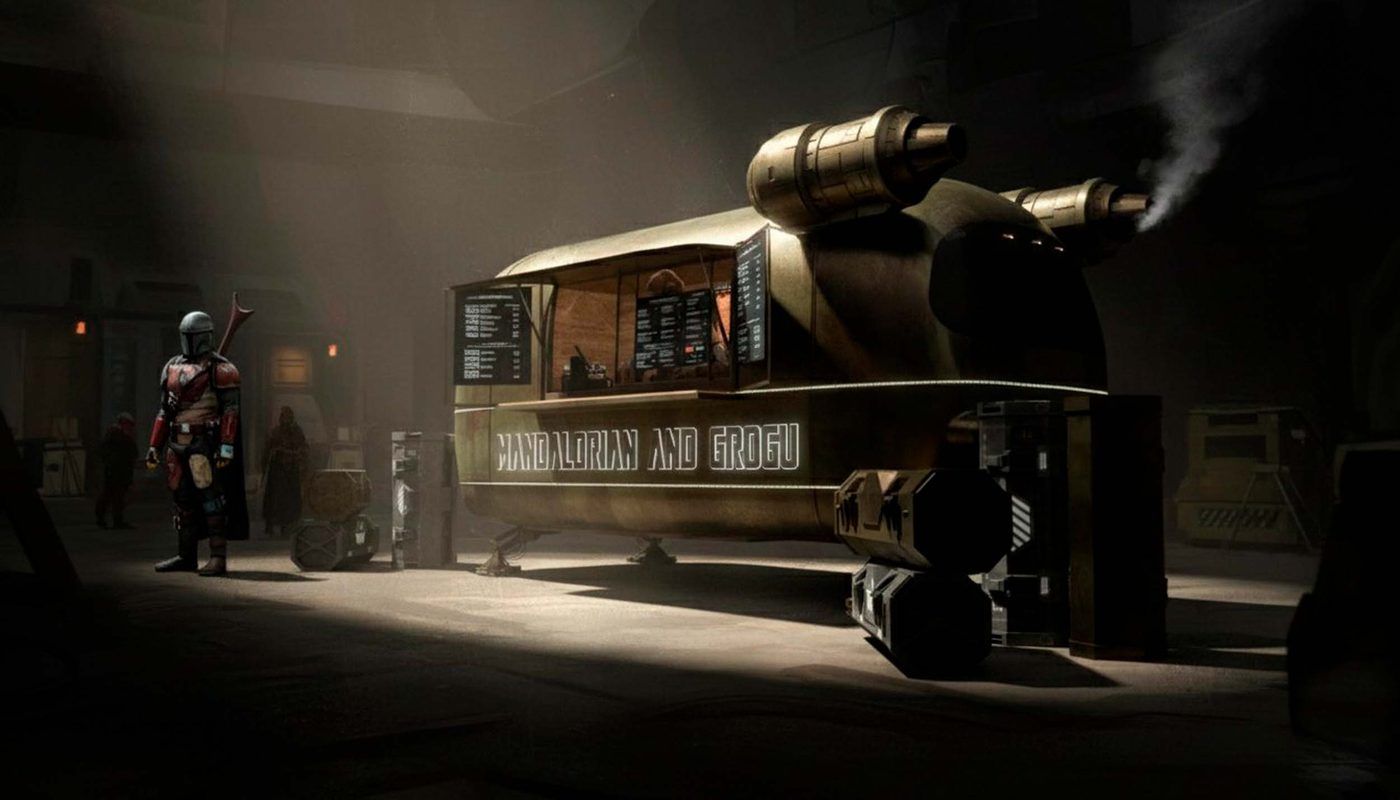
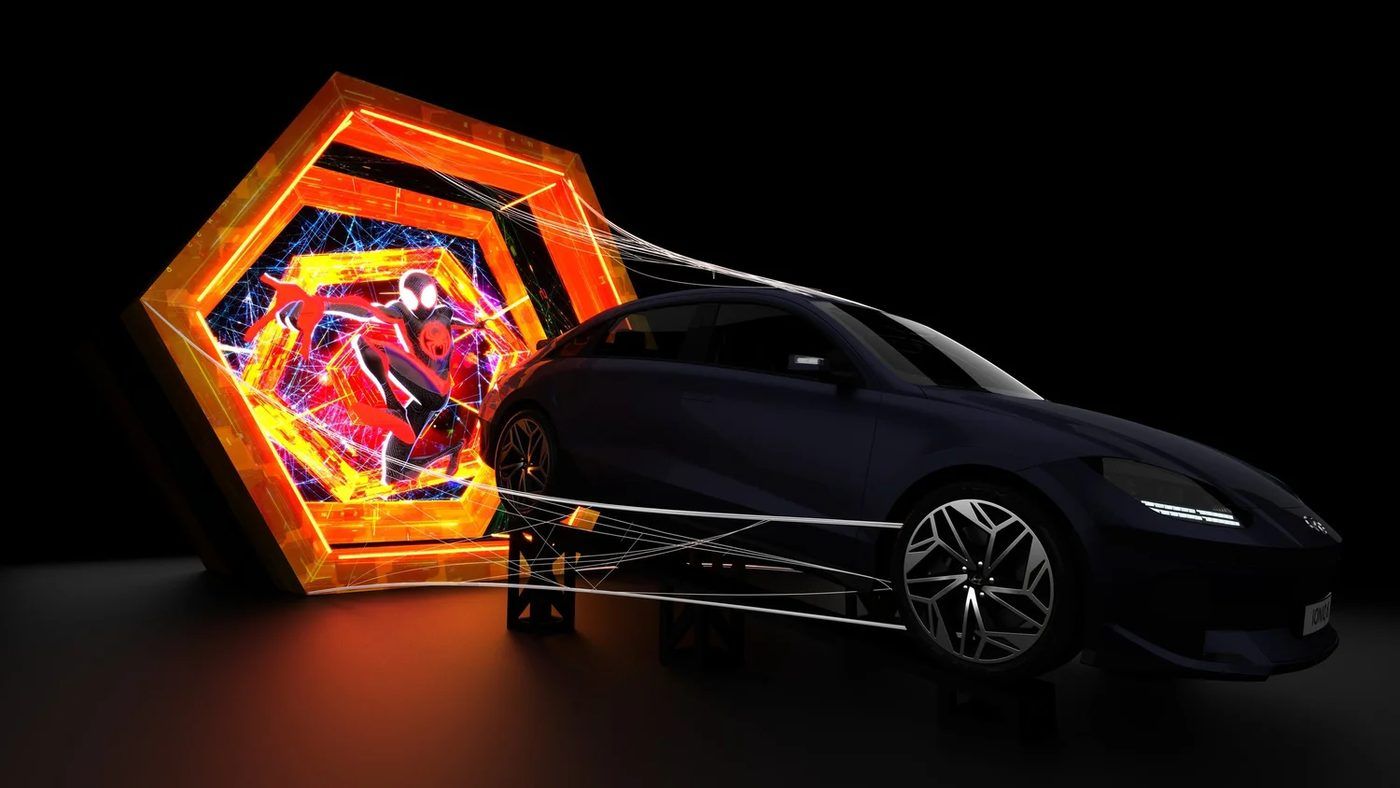
Hospitality pavilions, event rigs, pop-ups and photo moments.
A two-tier VIP brand pavilion with architectural glazing, a cantilevered terrace and premium hospitality staging — designed to put the cars, and the guests, centre stage.
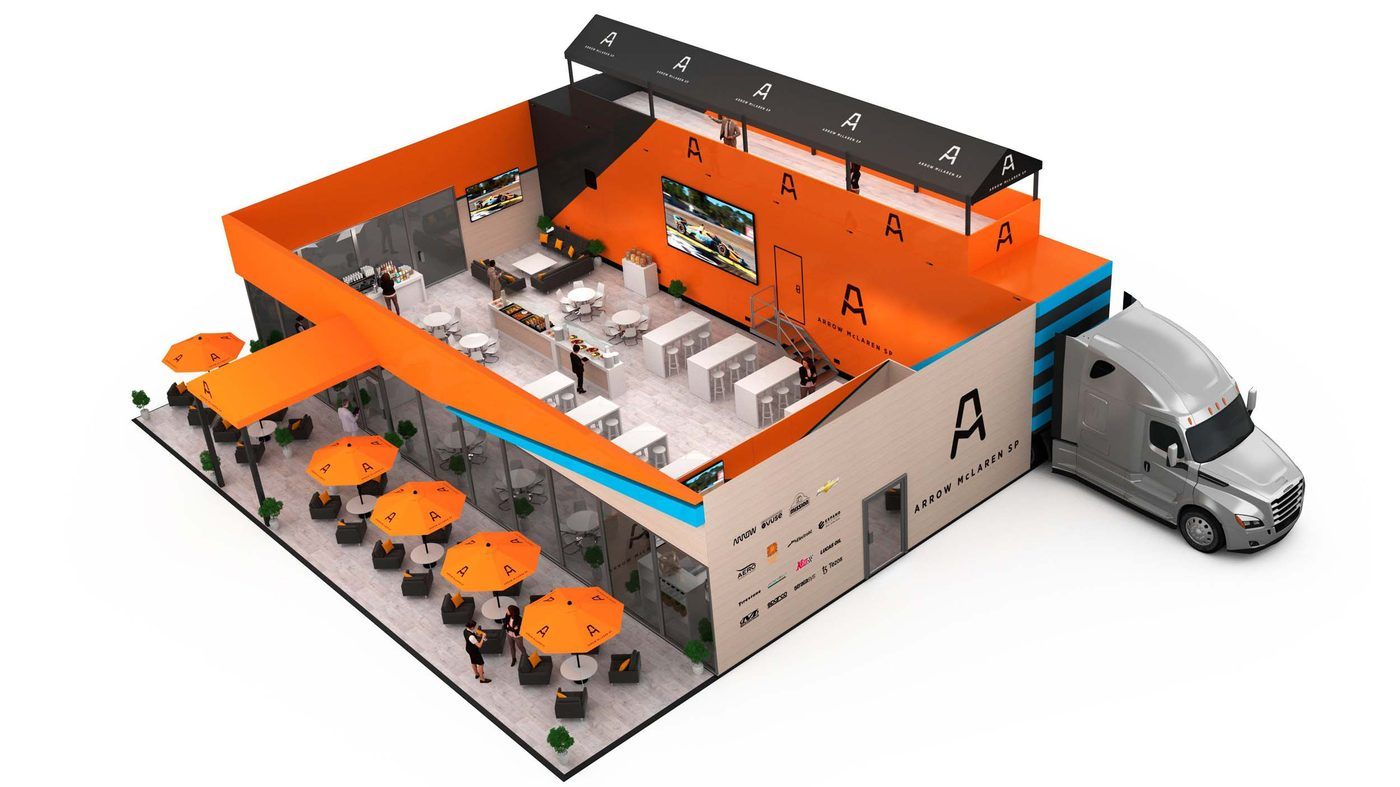
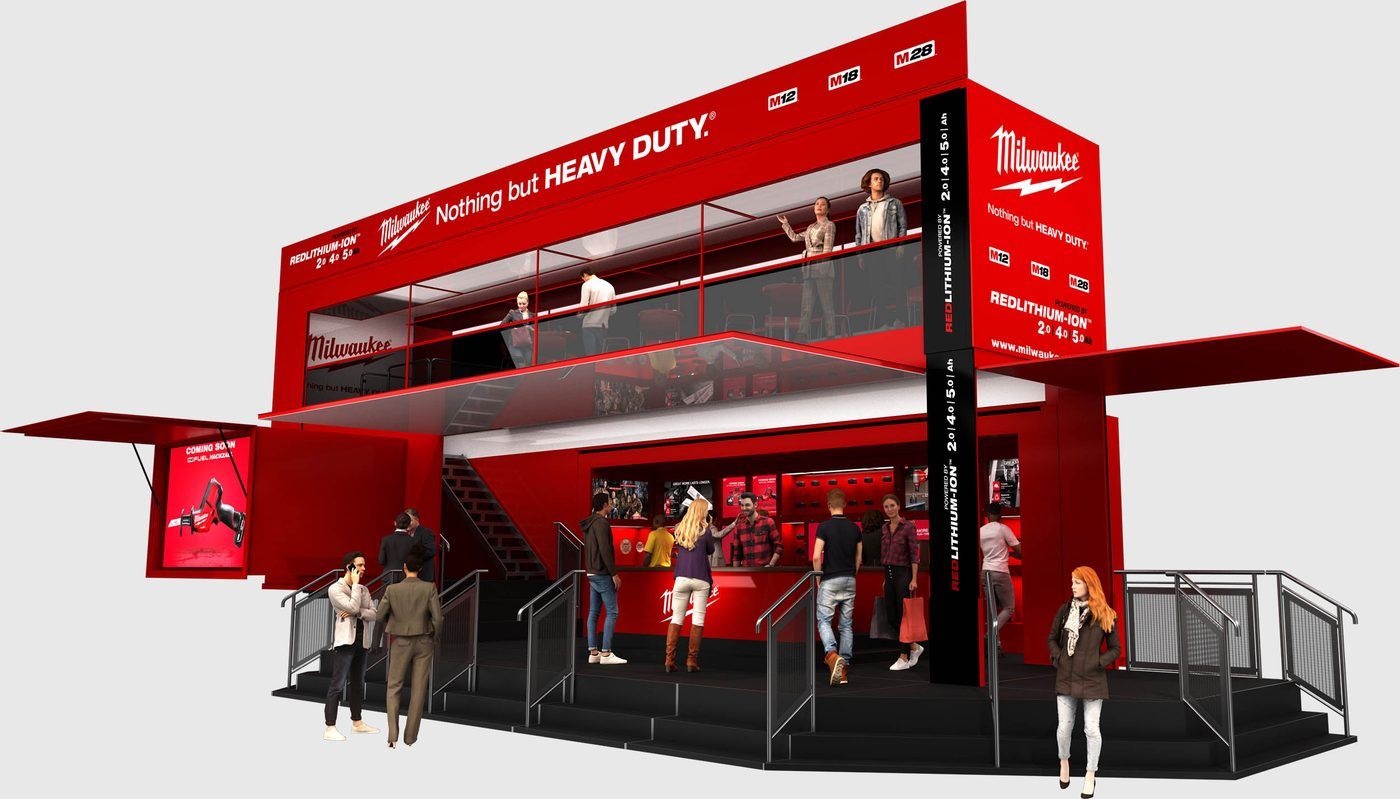
A double-decker paddock and event rig: an upper VIP hospitality terrace, lower retail service counters and high-impact brand staging in Milwaukee red.
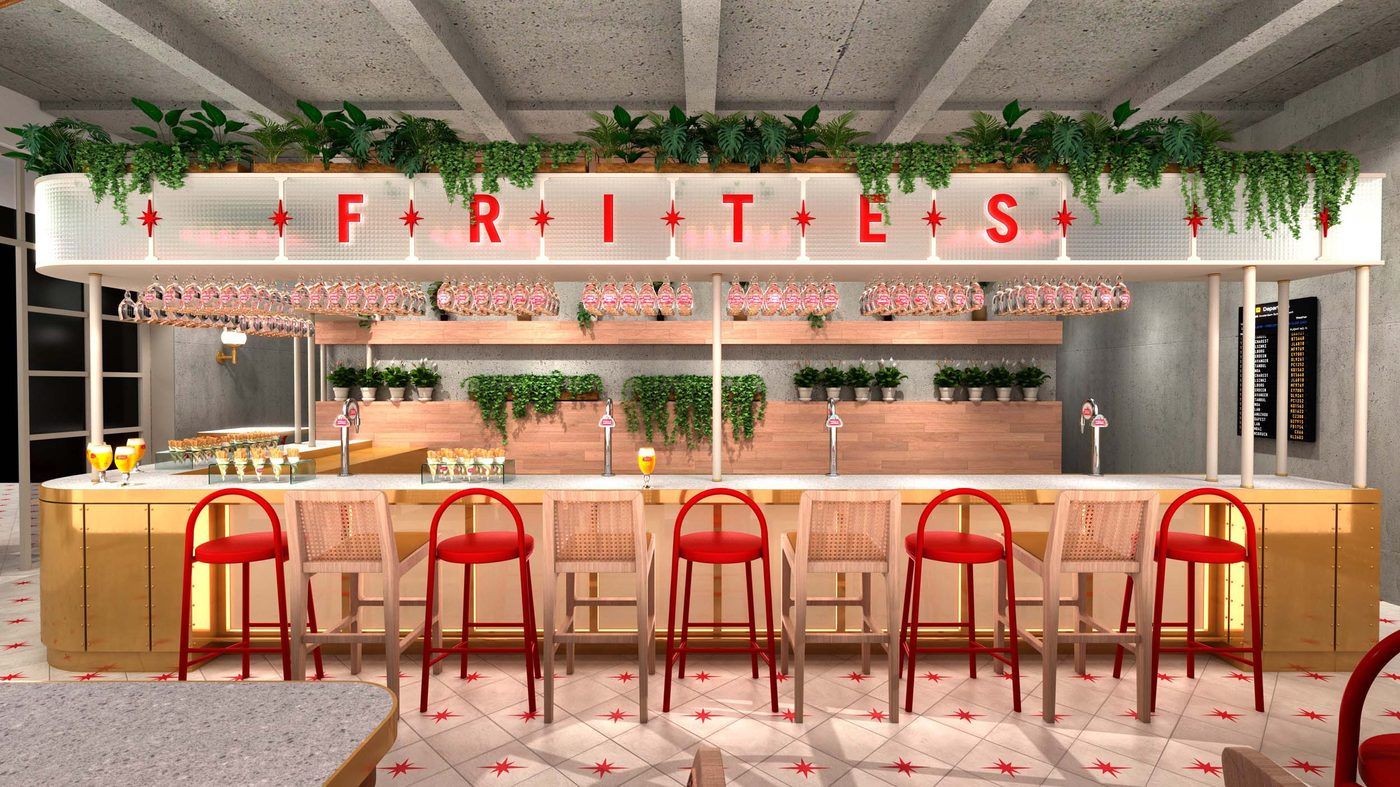
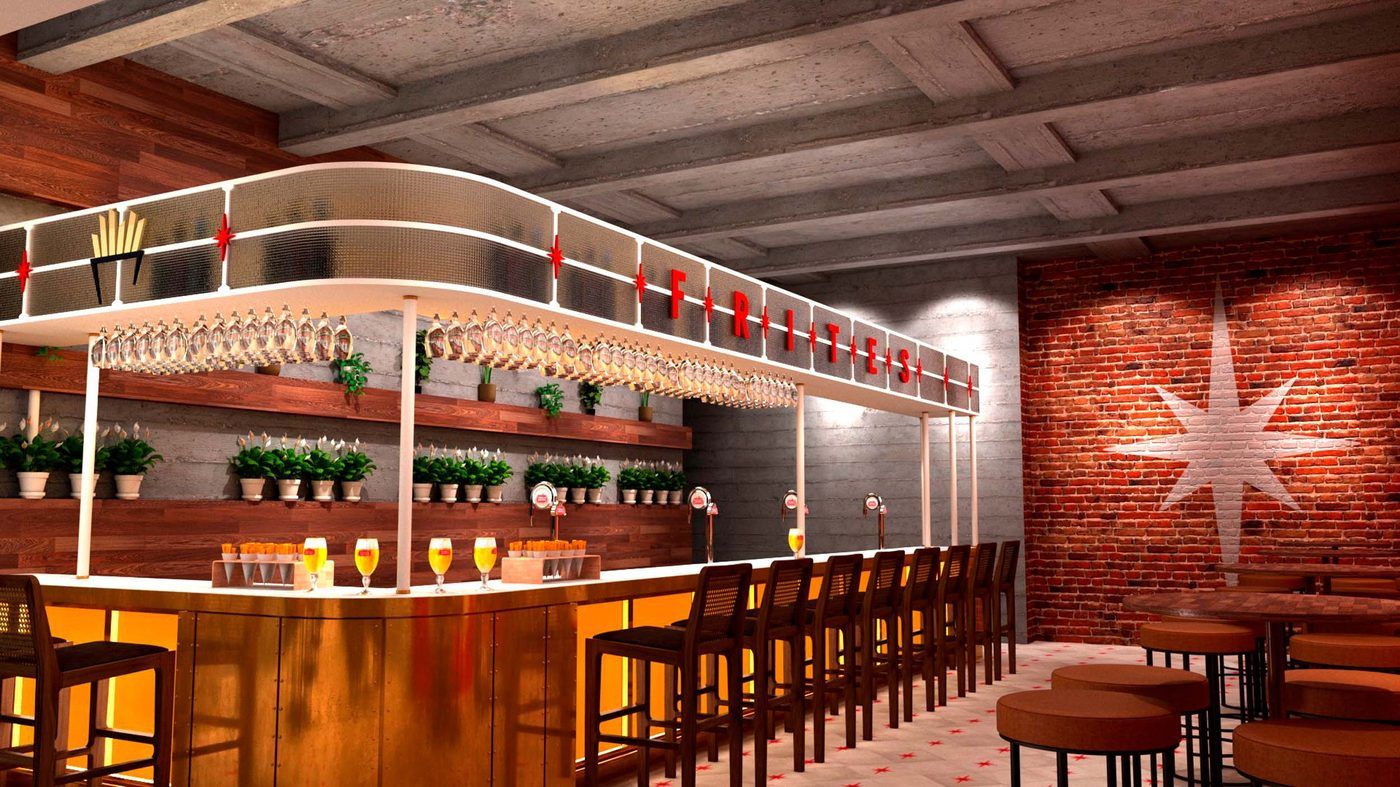
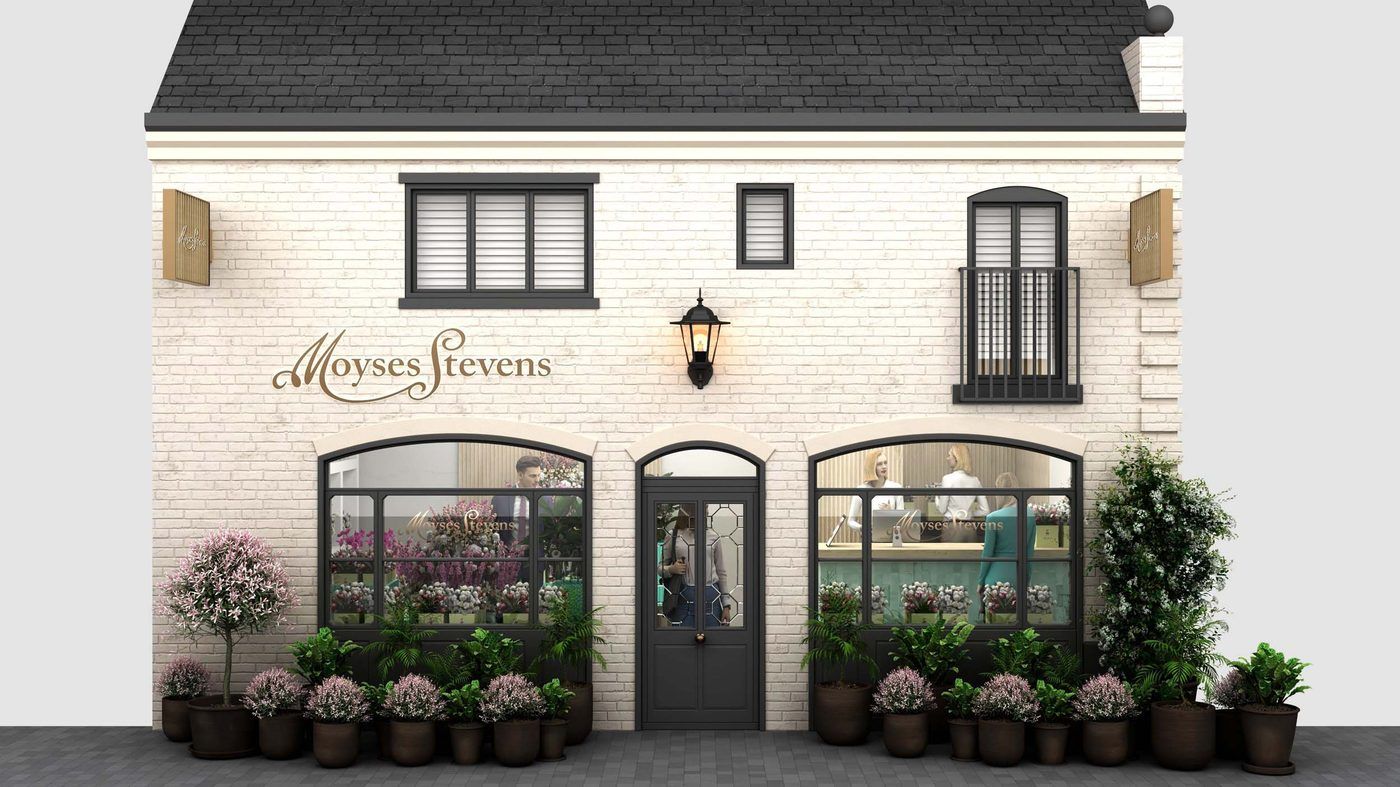
A pop-up hospitality lounge with integrated overhead signage and a linear back-bar gantry. Bespoke detailing throughout: curved brass counter joinery, a ribbed glass gantry and an exposed-brick feature wall.
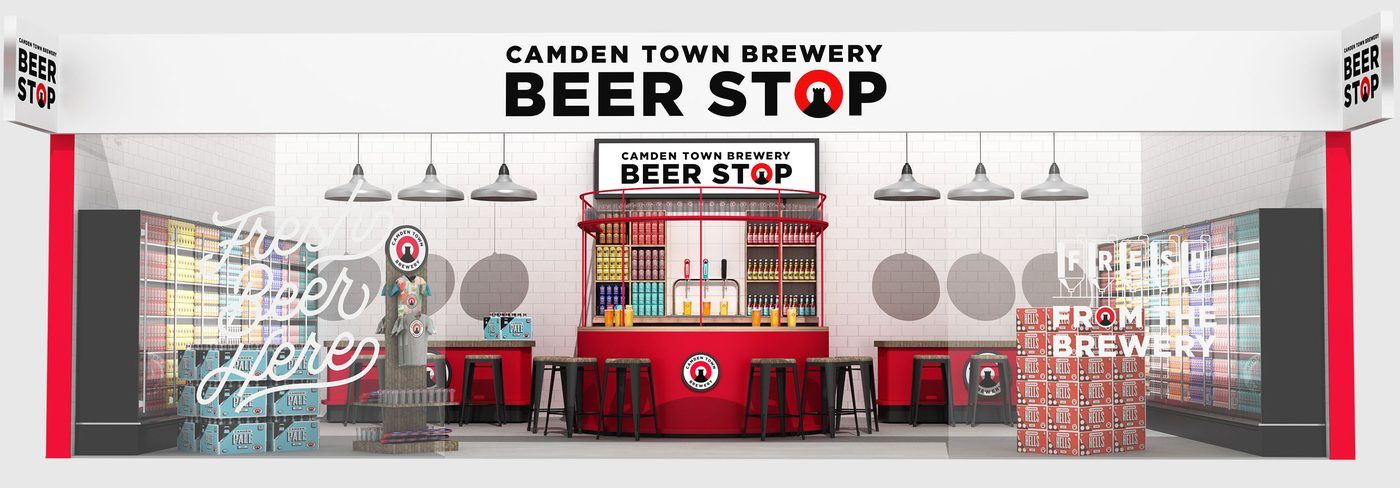
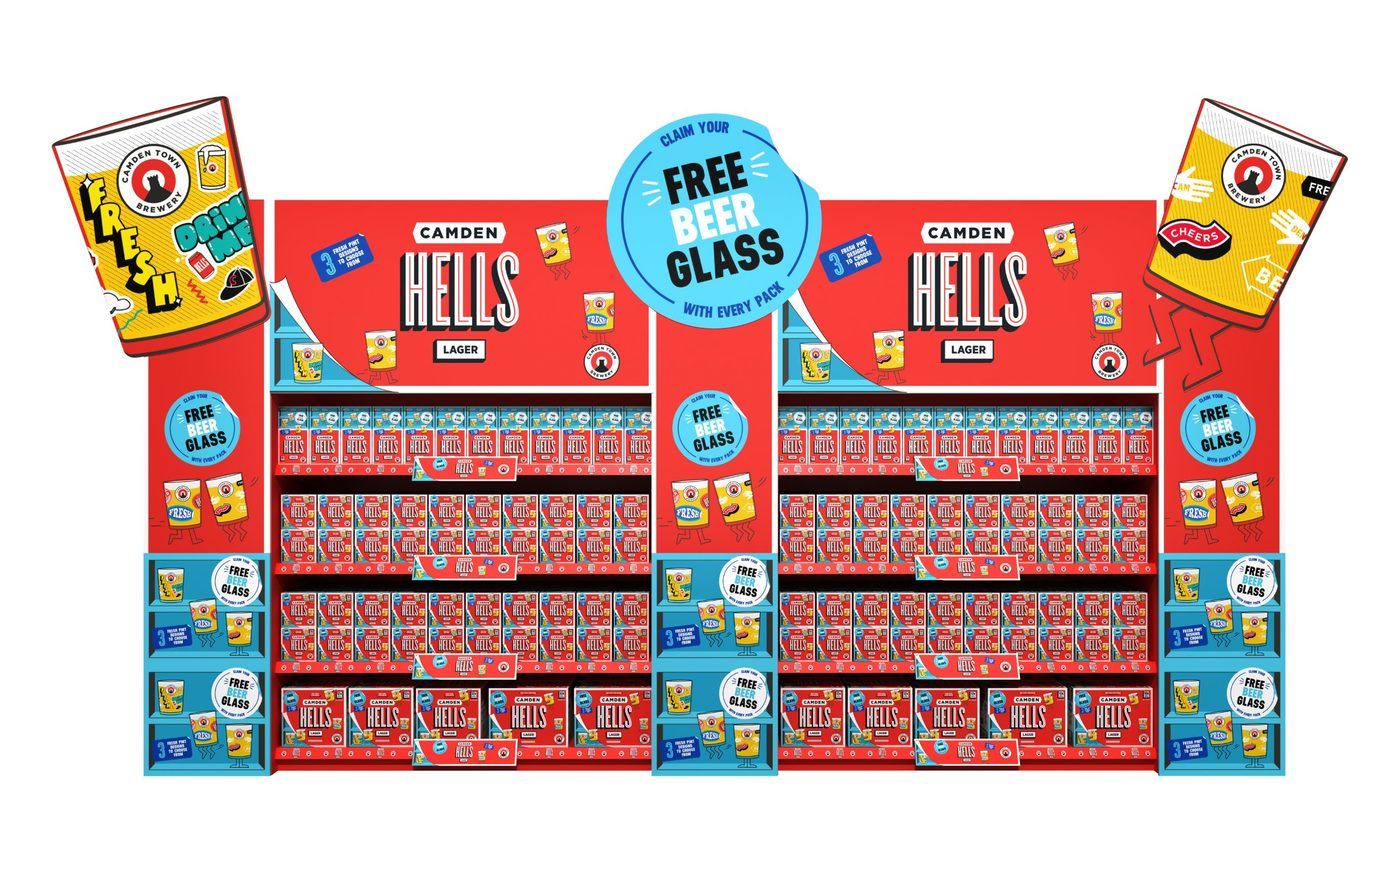
A transit-hub retail kiosk with subway-tiled cladding, a central draught dispense island and integrated wall refrigeration — compact, high-footfall and unmistakably Camden.
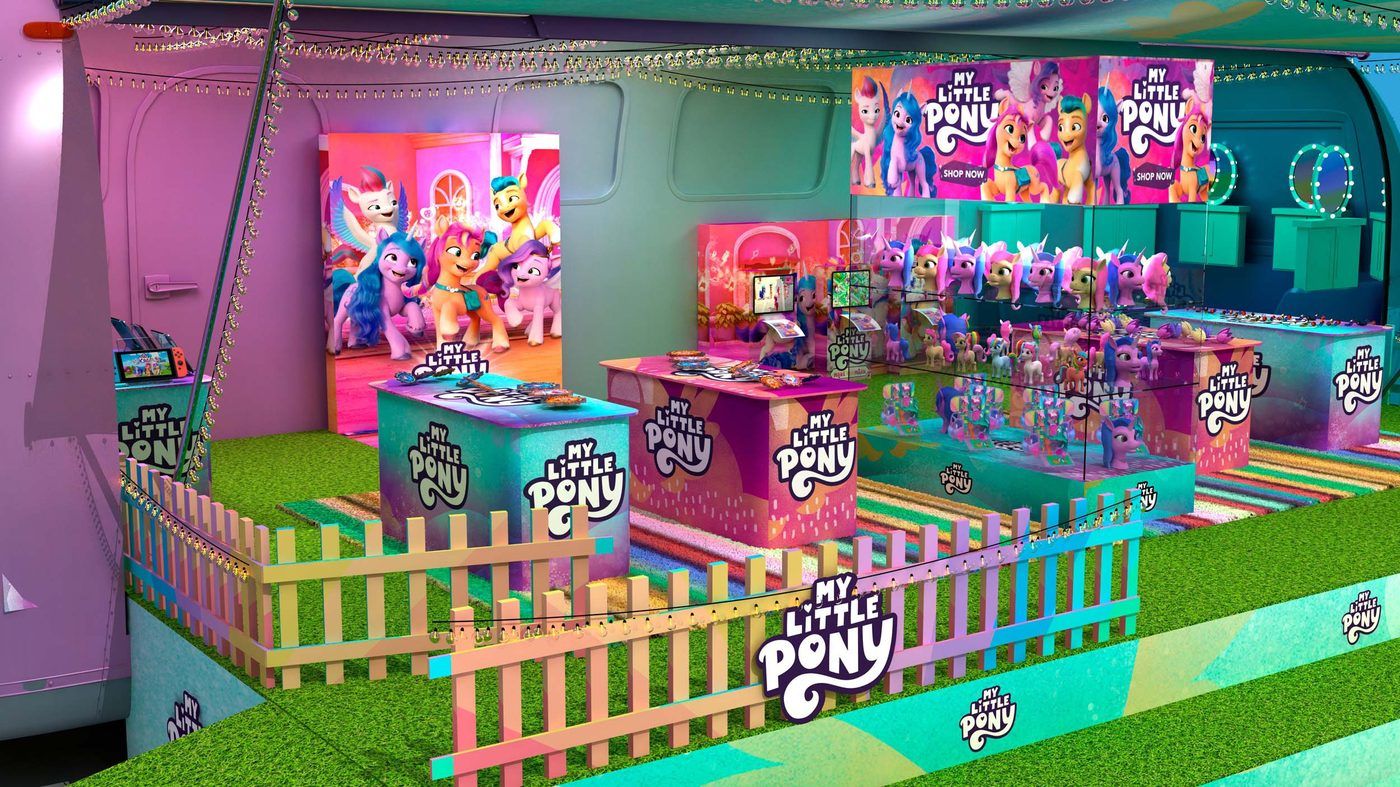
An experiential tour trailer: a converted mobile trailer with integrated merchandising fixtures and themed interactive zones, built to travel.
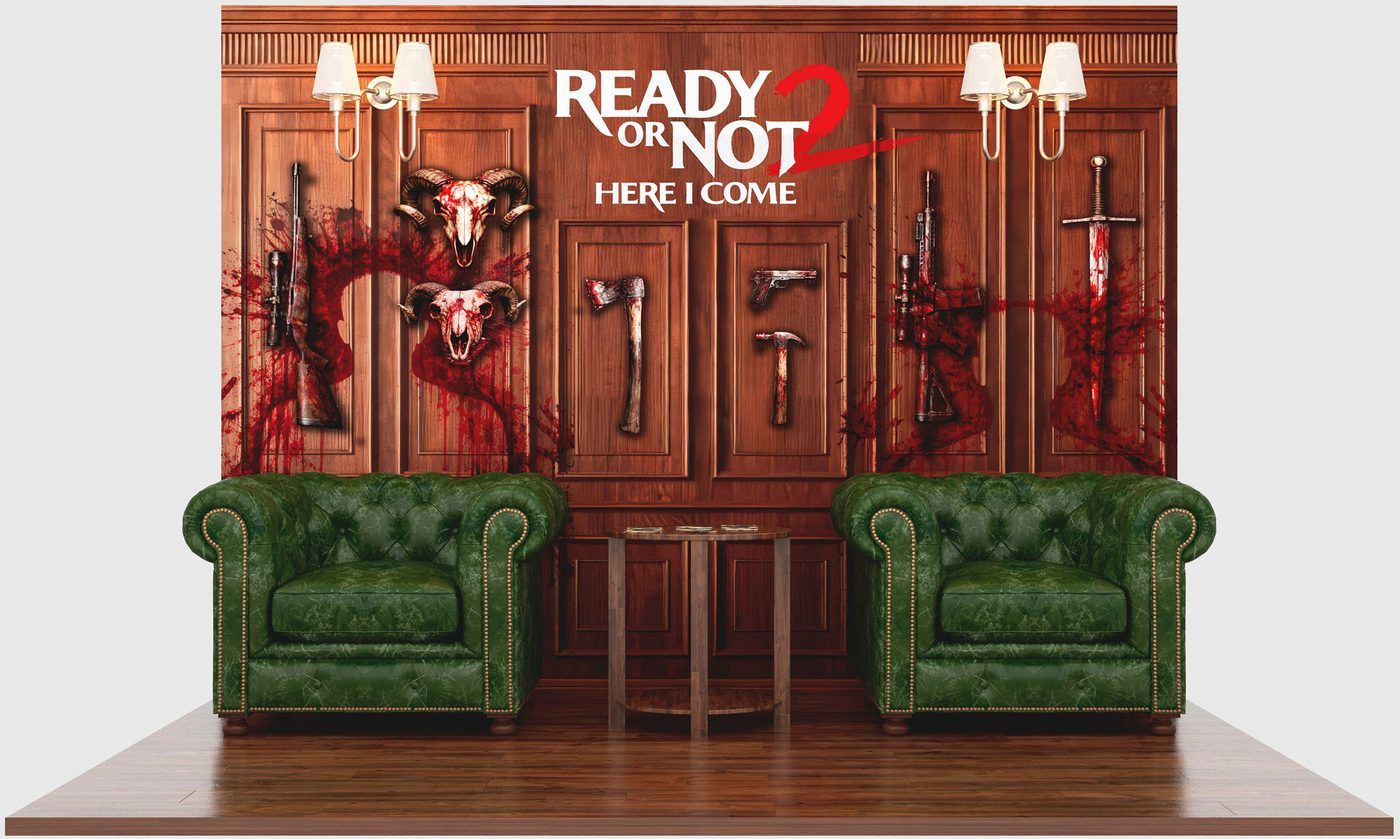
A film promotion photo moment: a themed wood-panelled set, Chesterfield seating and sconce lighting that drops fans straight into the movie.
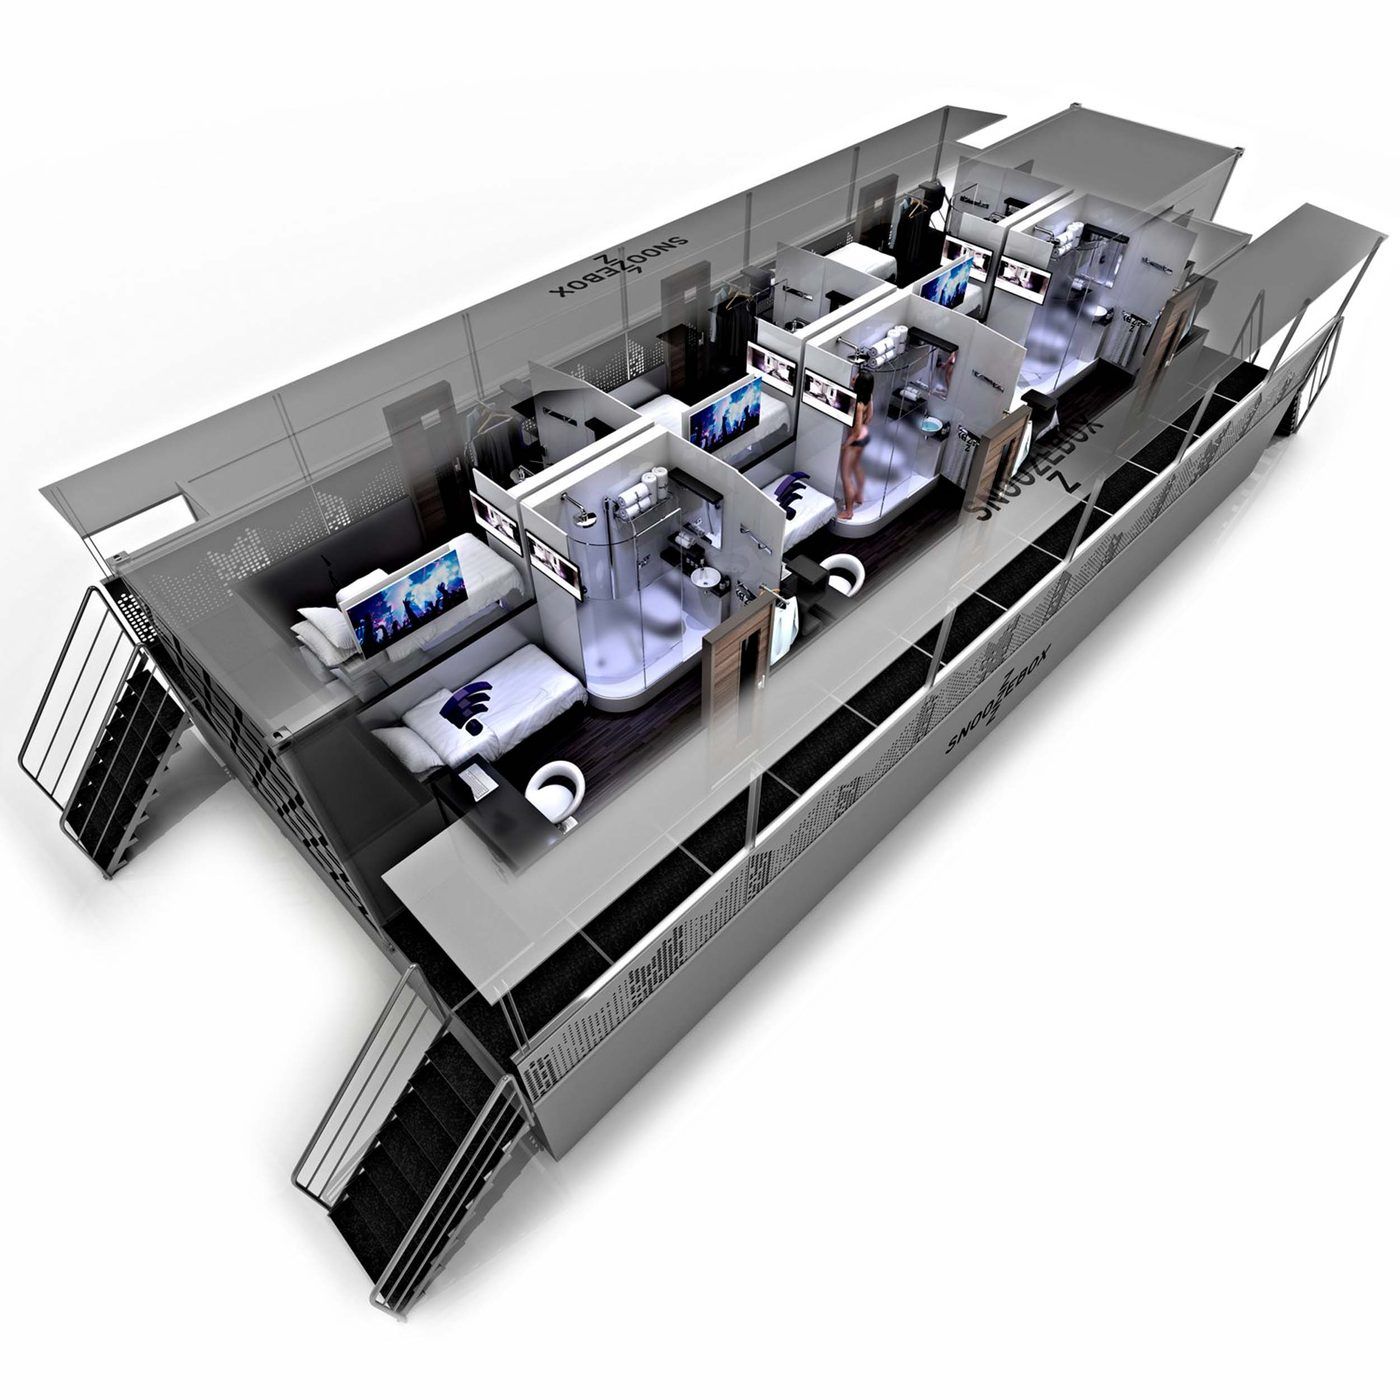
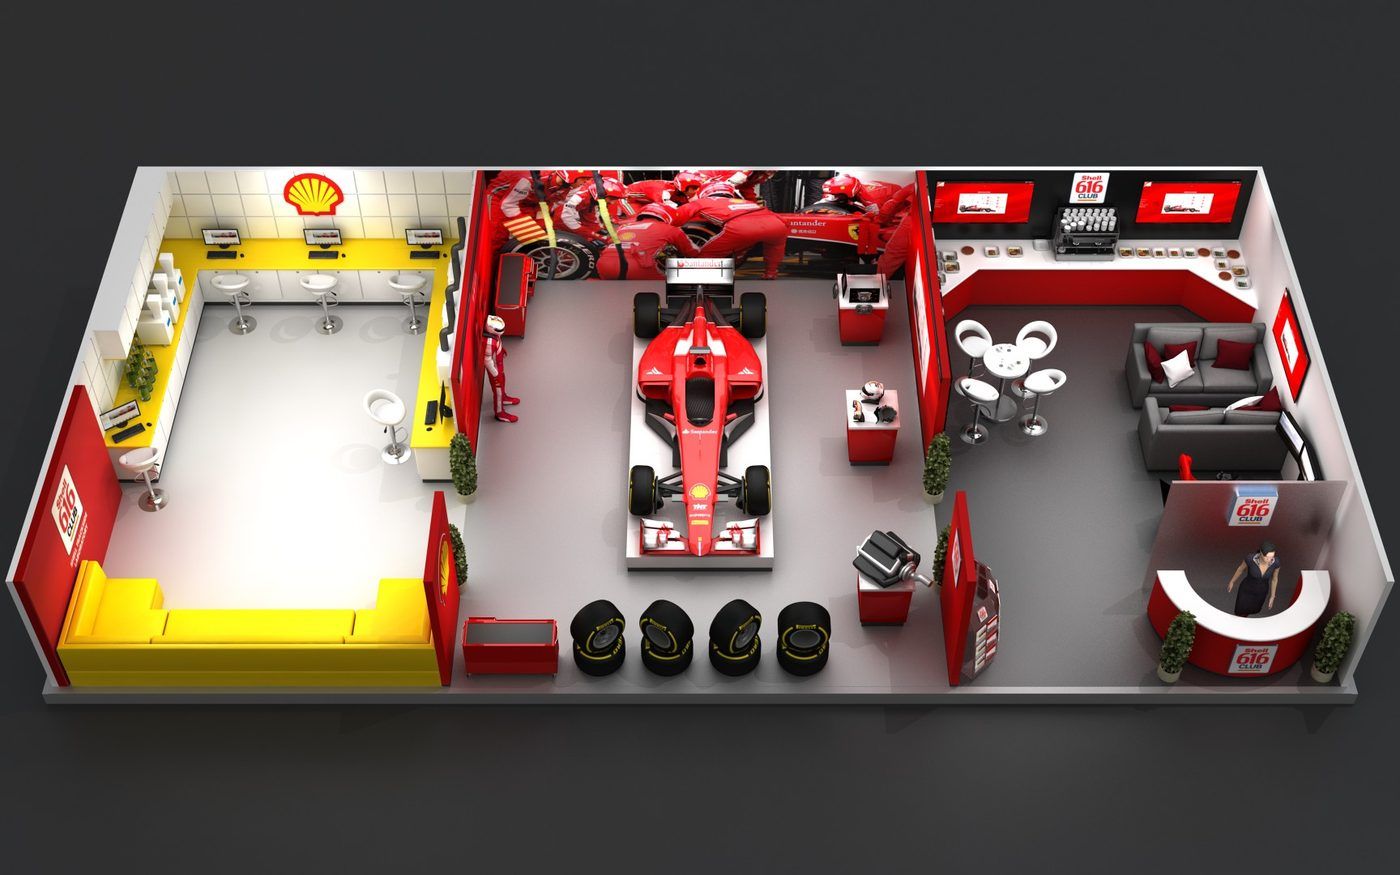
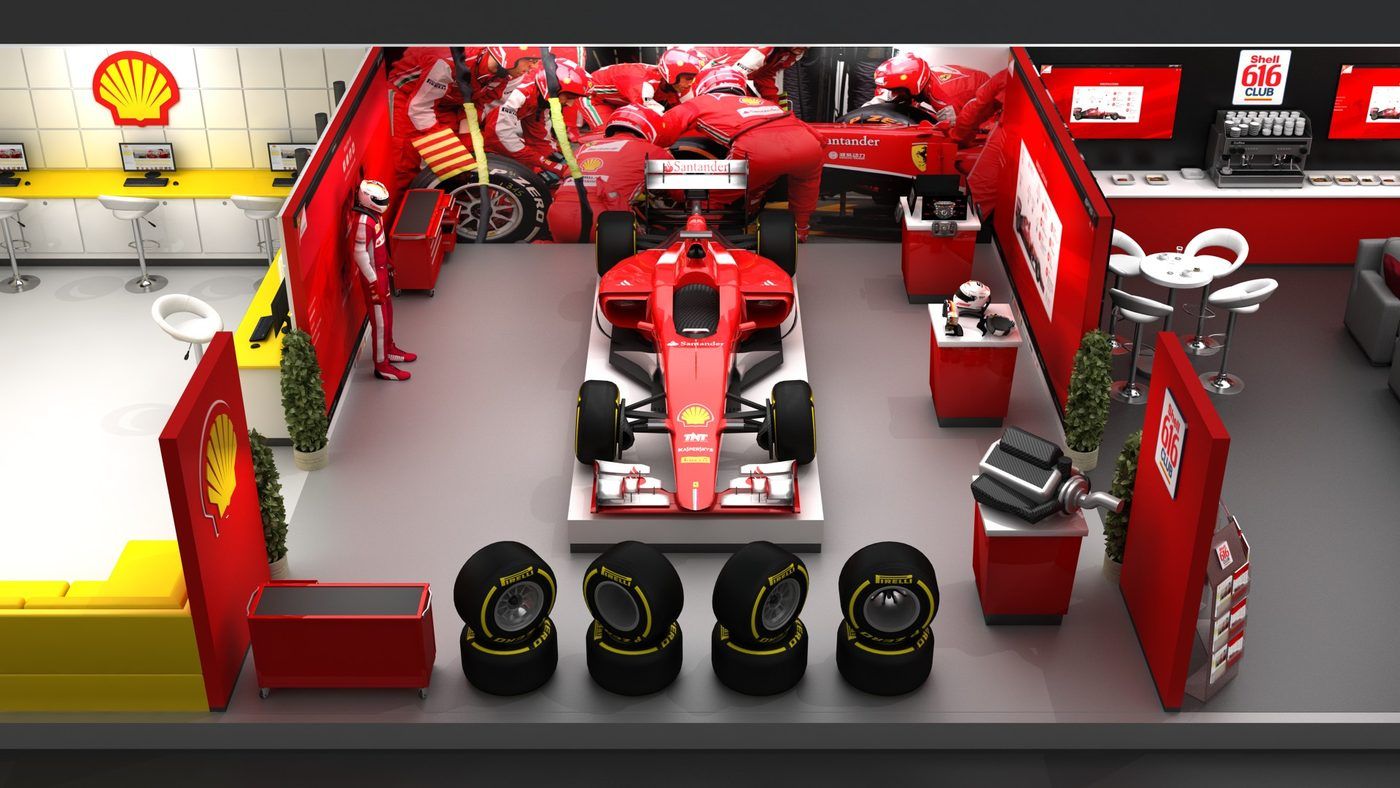
A members’ hospitality space for the Shell 616 Club, built around a Scuderia Ferrari F1 show car.
Three zones flow into one another: a yellow Shell lounge with work stations, a central pit-lane showcase with race tyres, helmet and engine displays, and a red bar and lounge with its own reception desk.
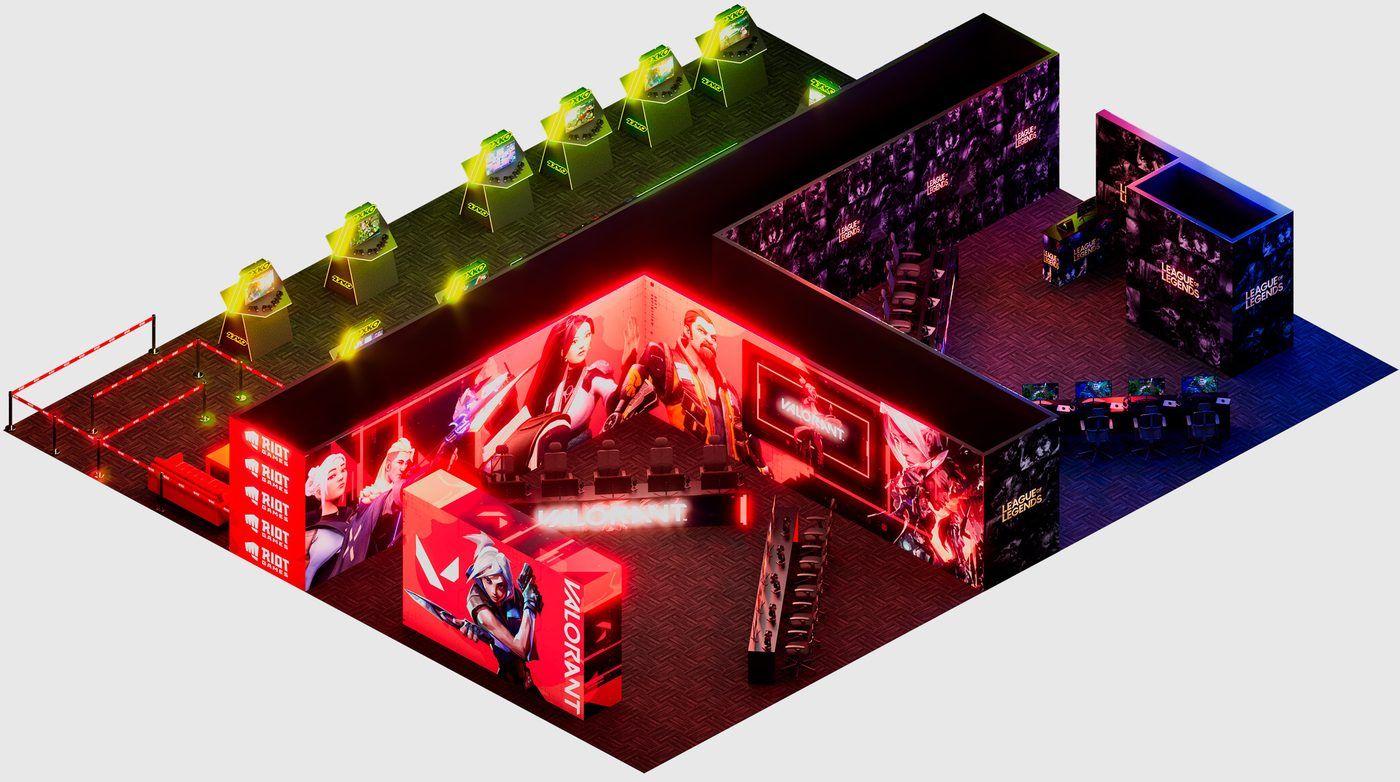
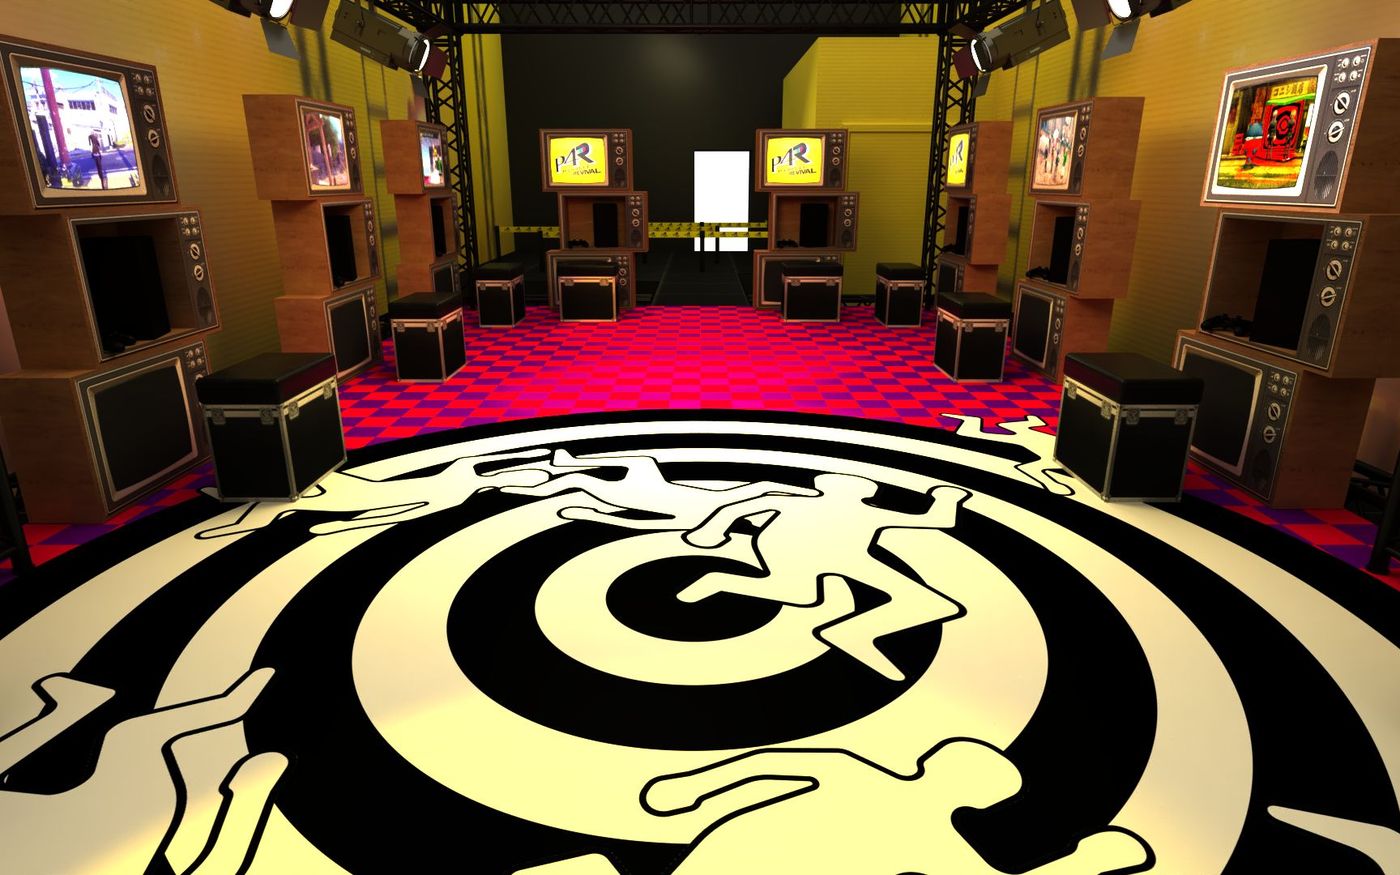
Show stands and tournament staging for gaming’s biggest names.
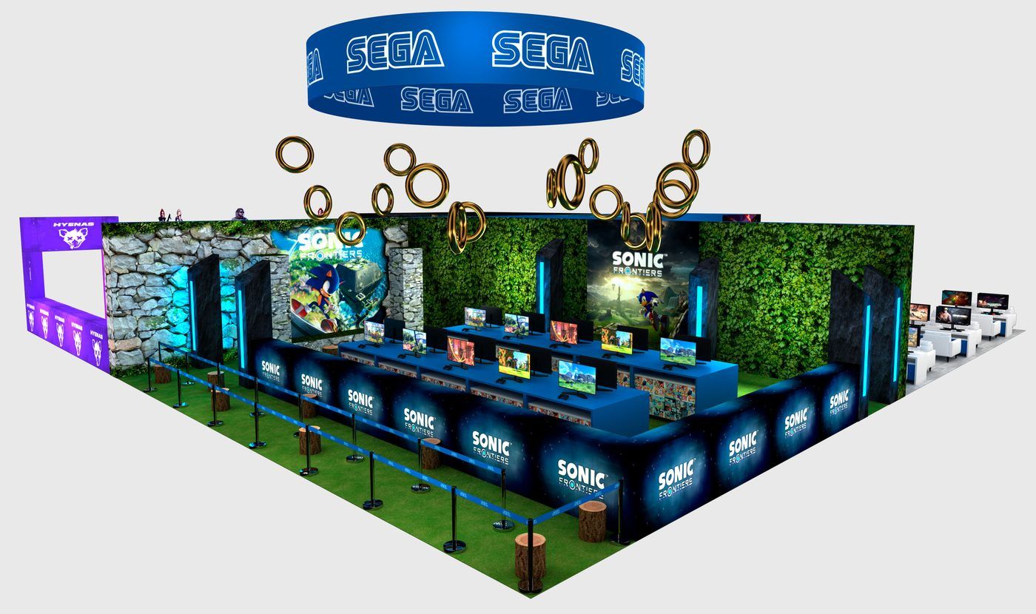
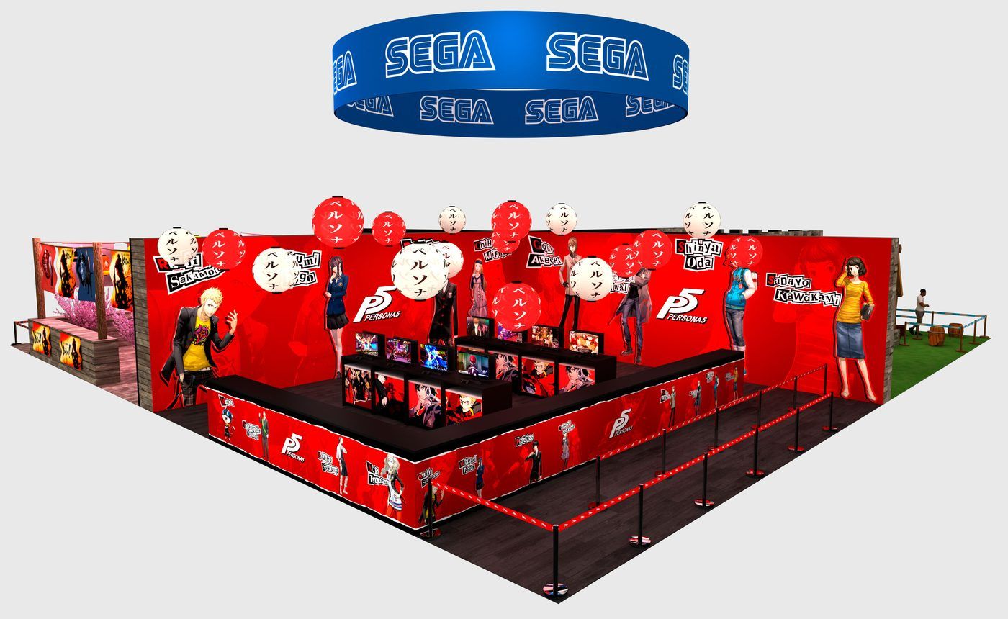
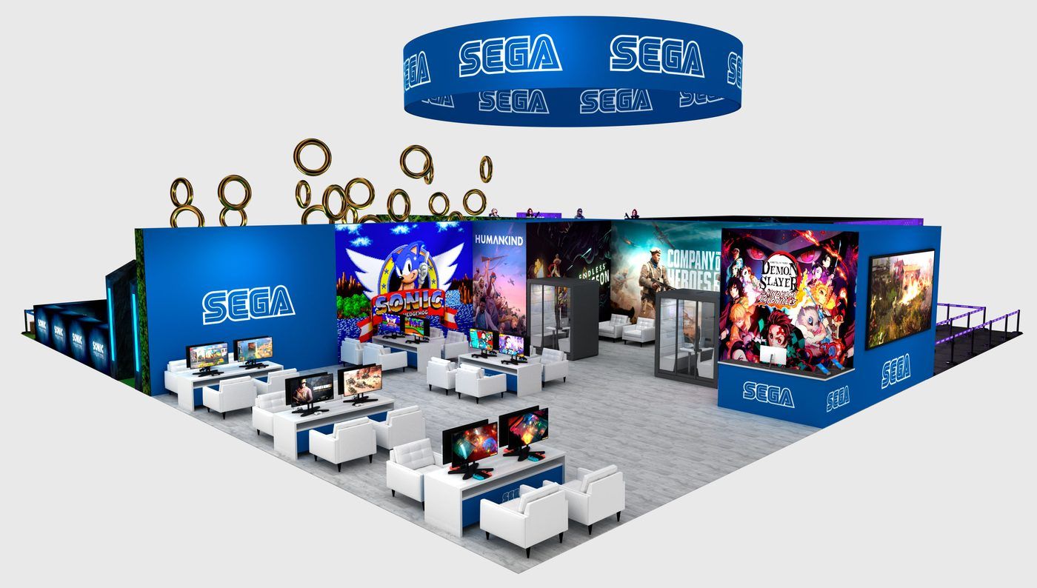
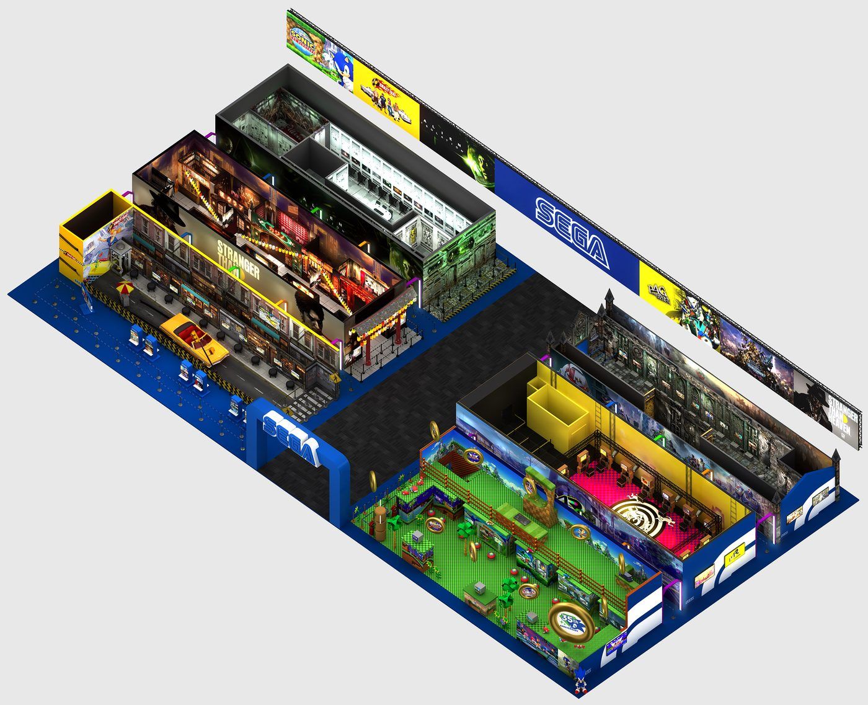
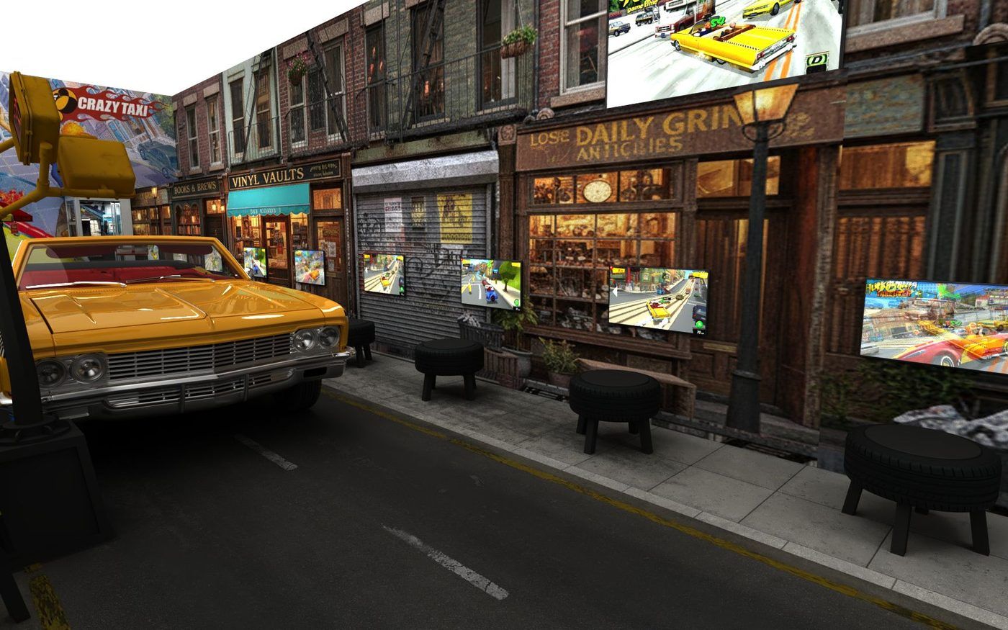
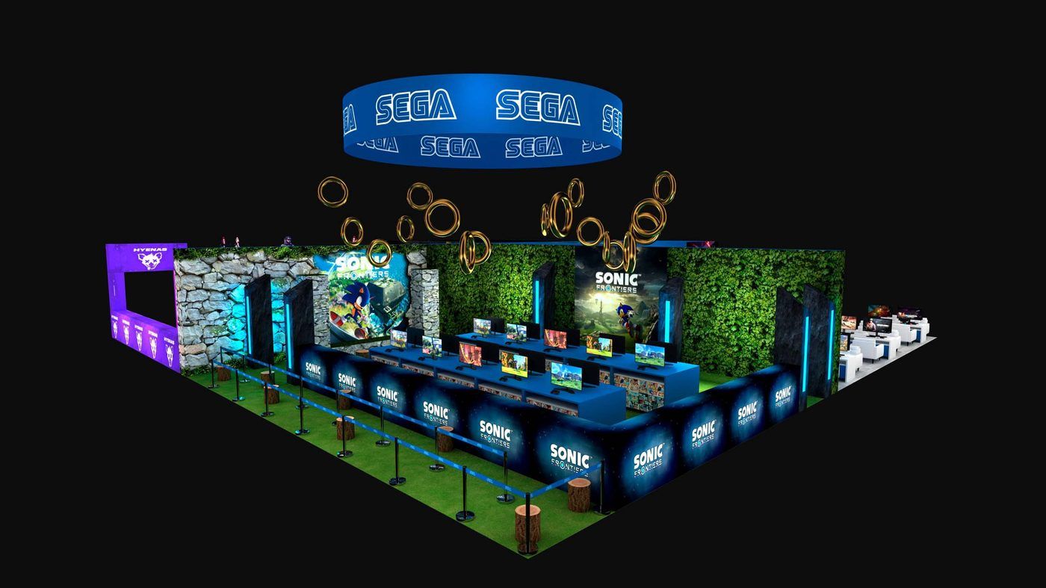
A multi-function exhibition structure for a major gaming convention, built to cut through a crowded expo floor and pull players in.
It works as a high-impact retail display for the latest titles, with an integrated hospitality and entertainment zone. Photoreal renders and flythroughs tested the layout, ergonomics and visitor flow before build.
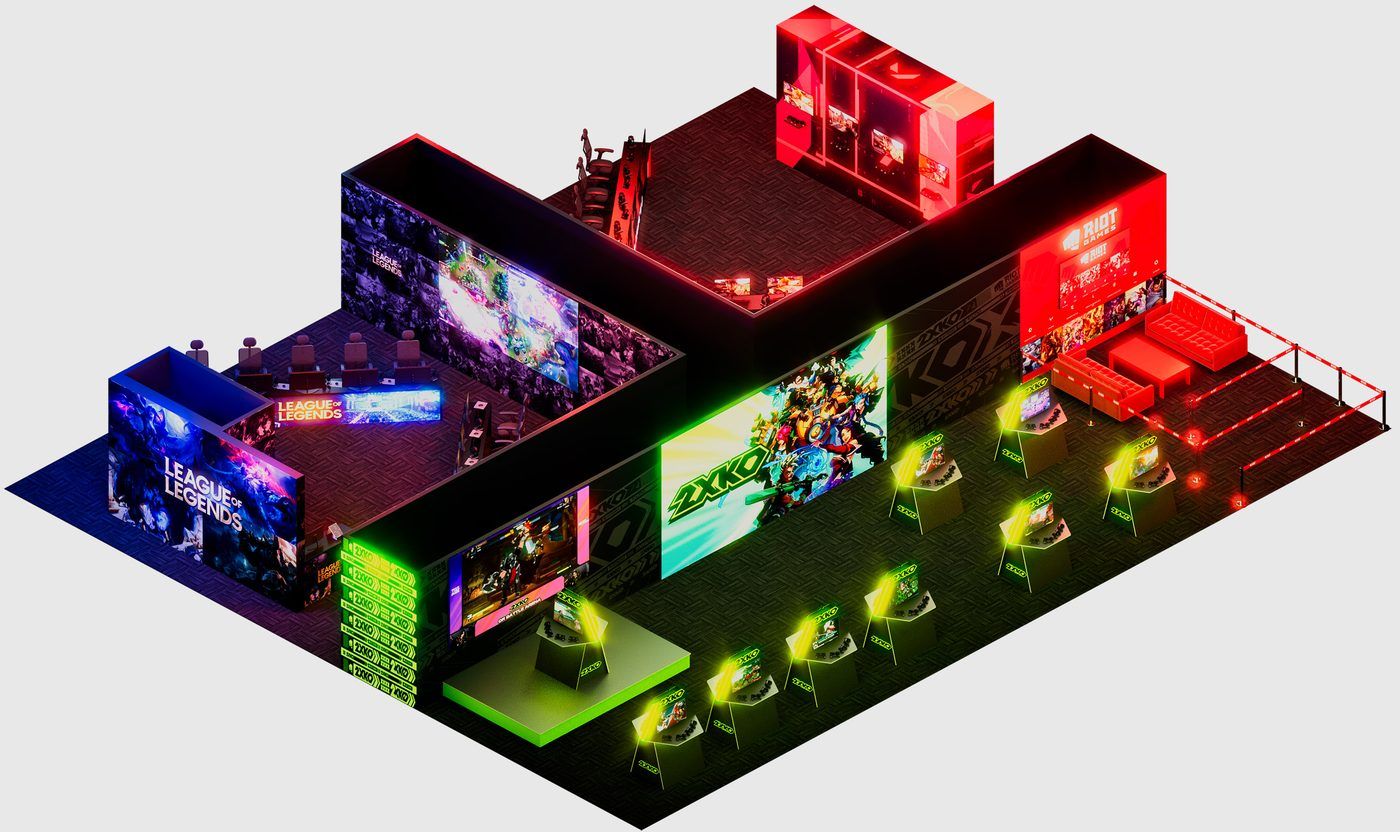
Tournament staging planned in axonometric: pro-gaming pods, spectator viewing and immersive LED backdrop architecture, all working together on one floor.
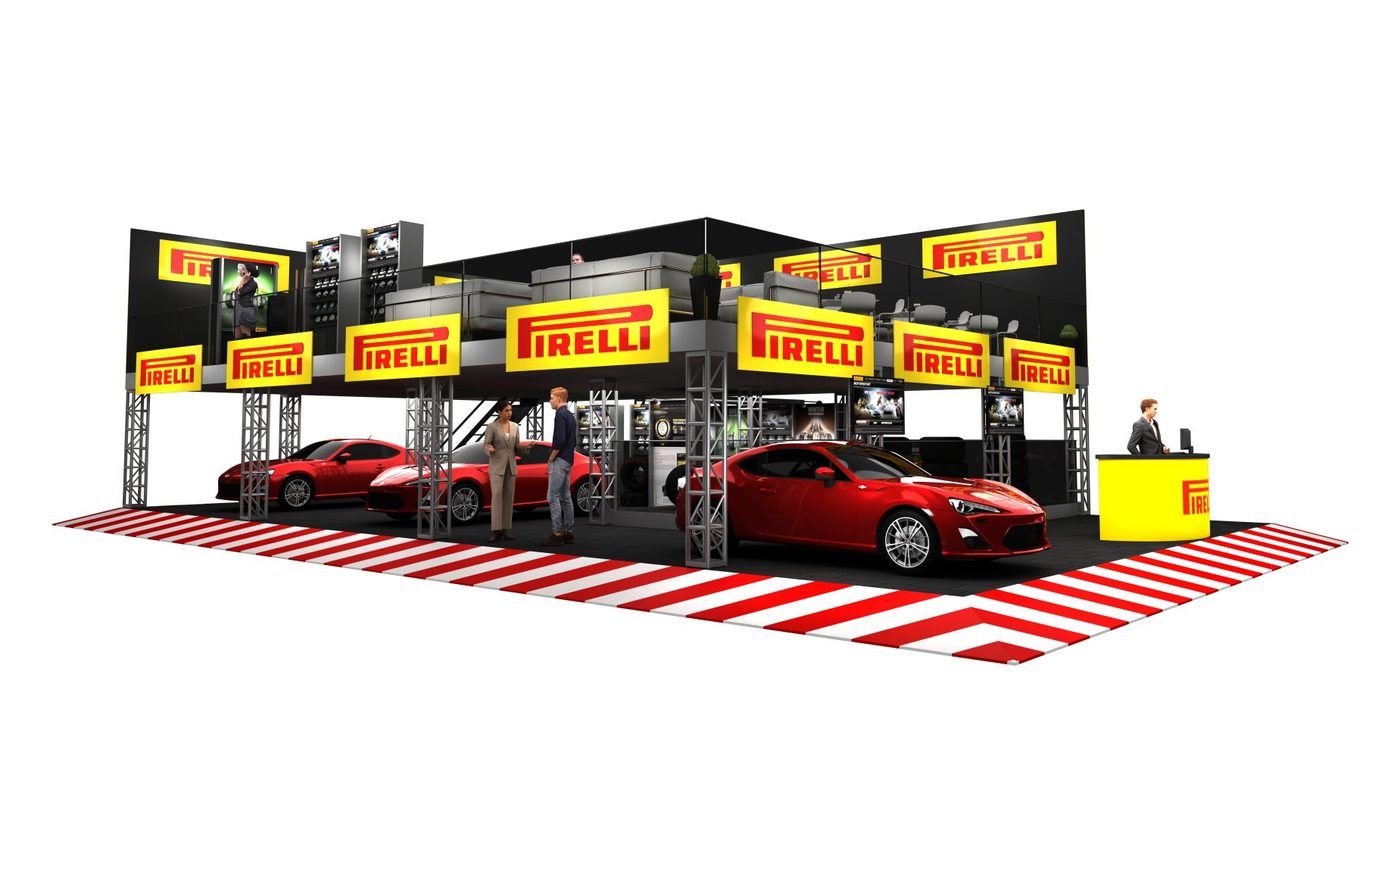
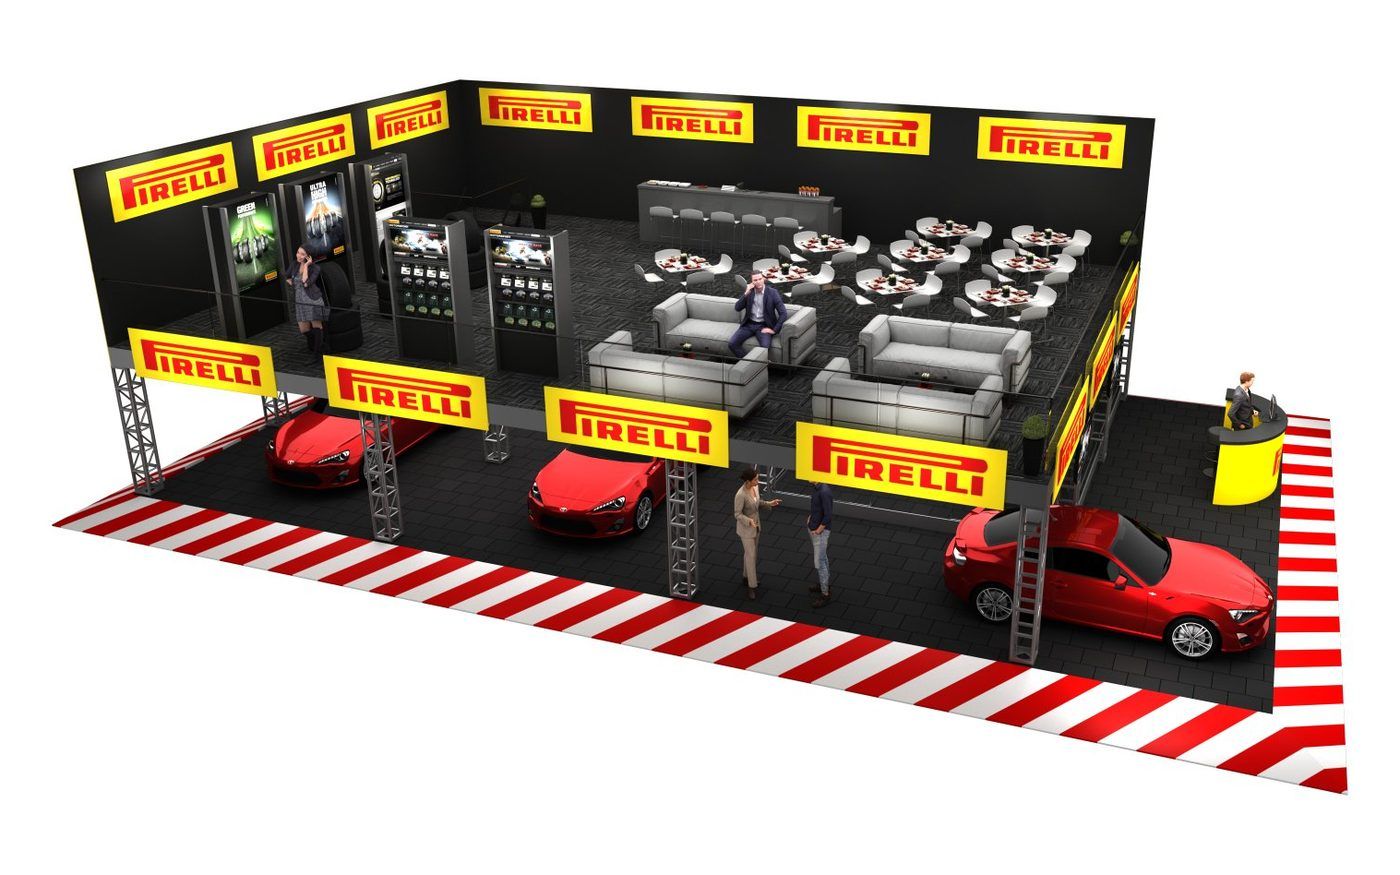
A two-level exhibition stand framed by a red-and-white kerb-stripe floor. Show cars and a reception counter sit under a truss-supported upper deck.
Upstairs, a hospitality level combines lounge seating, a dining area and bar, and illuminated product display towers.
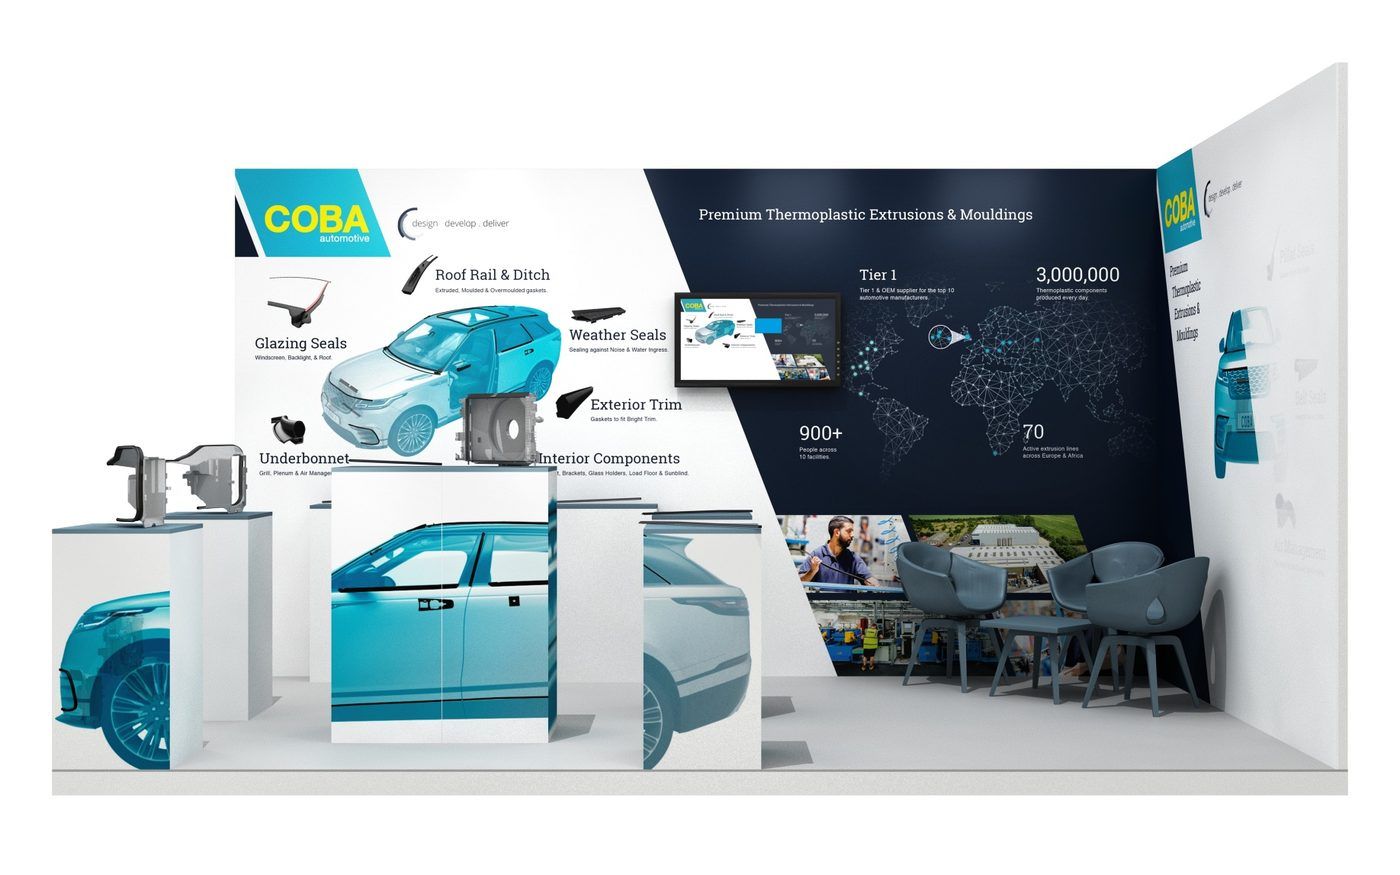
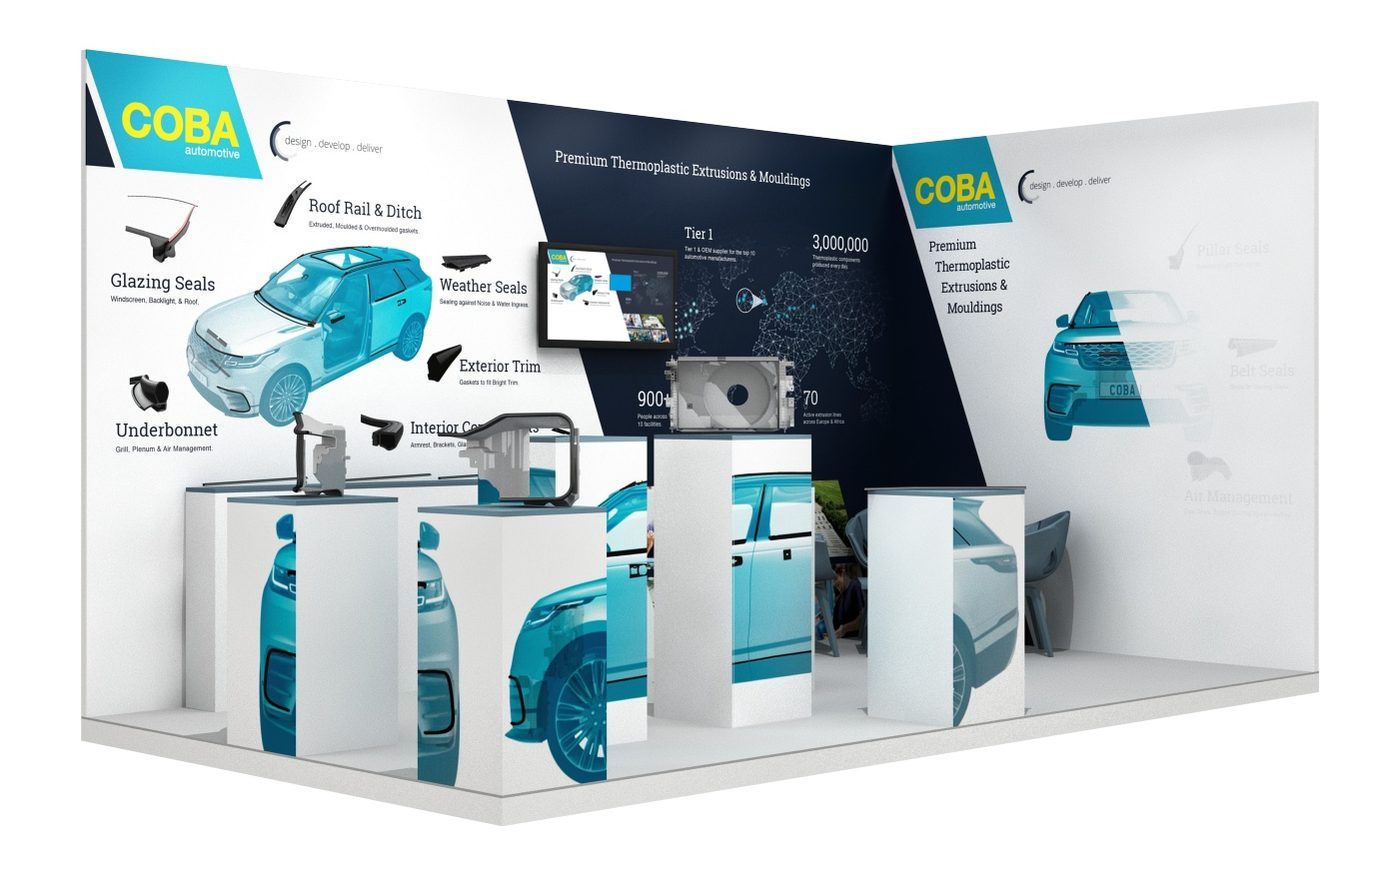
A corner stand for a Tier 1 supplier of thermoplastic extrusions and mouldings. A cut-away vehicle graphic maps each product family — glazing seals, weather seals, trim and underbonnet parts — to where it sits on the car.
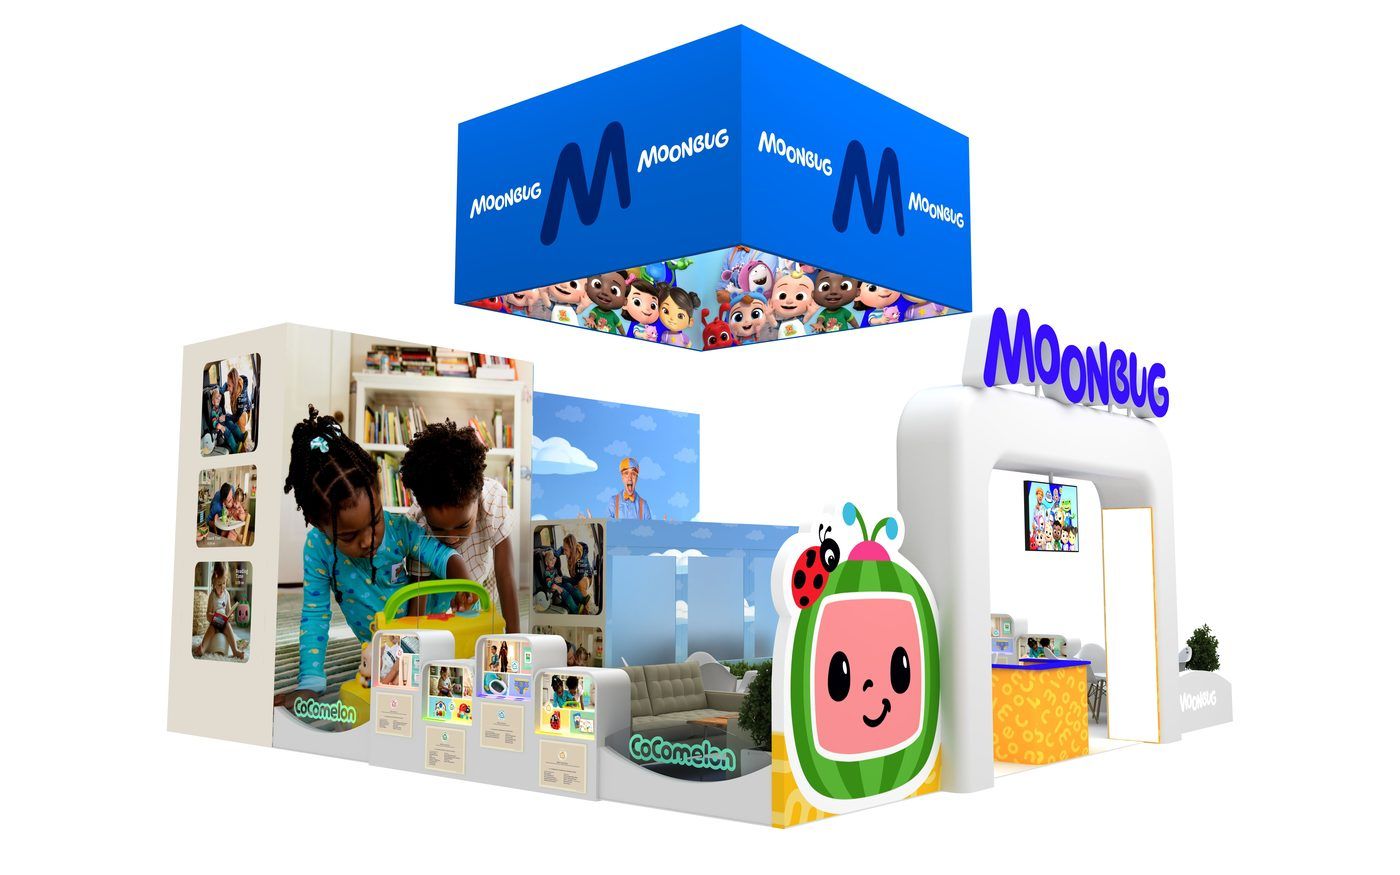
Real components sit on wrapped plinths in front, with a stats-led global feature wall and a meeting area behind.
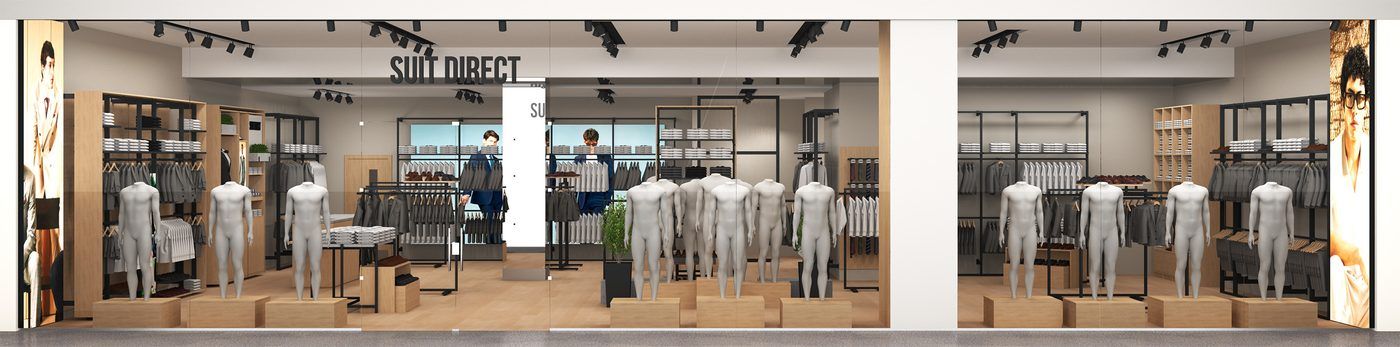
Showrooms, stores and concept masterplans.
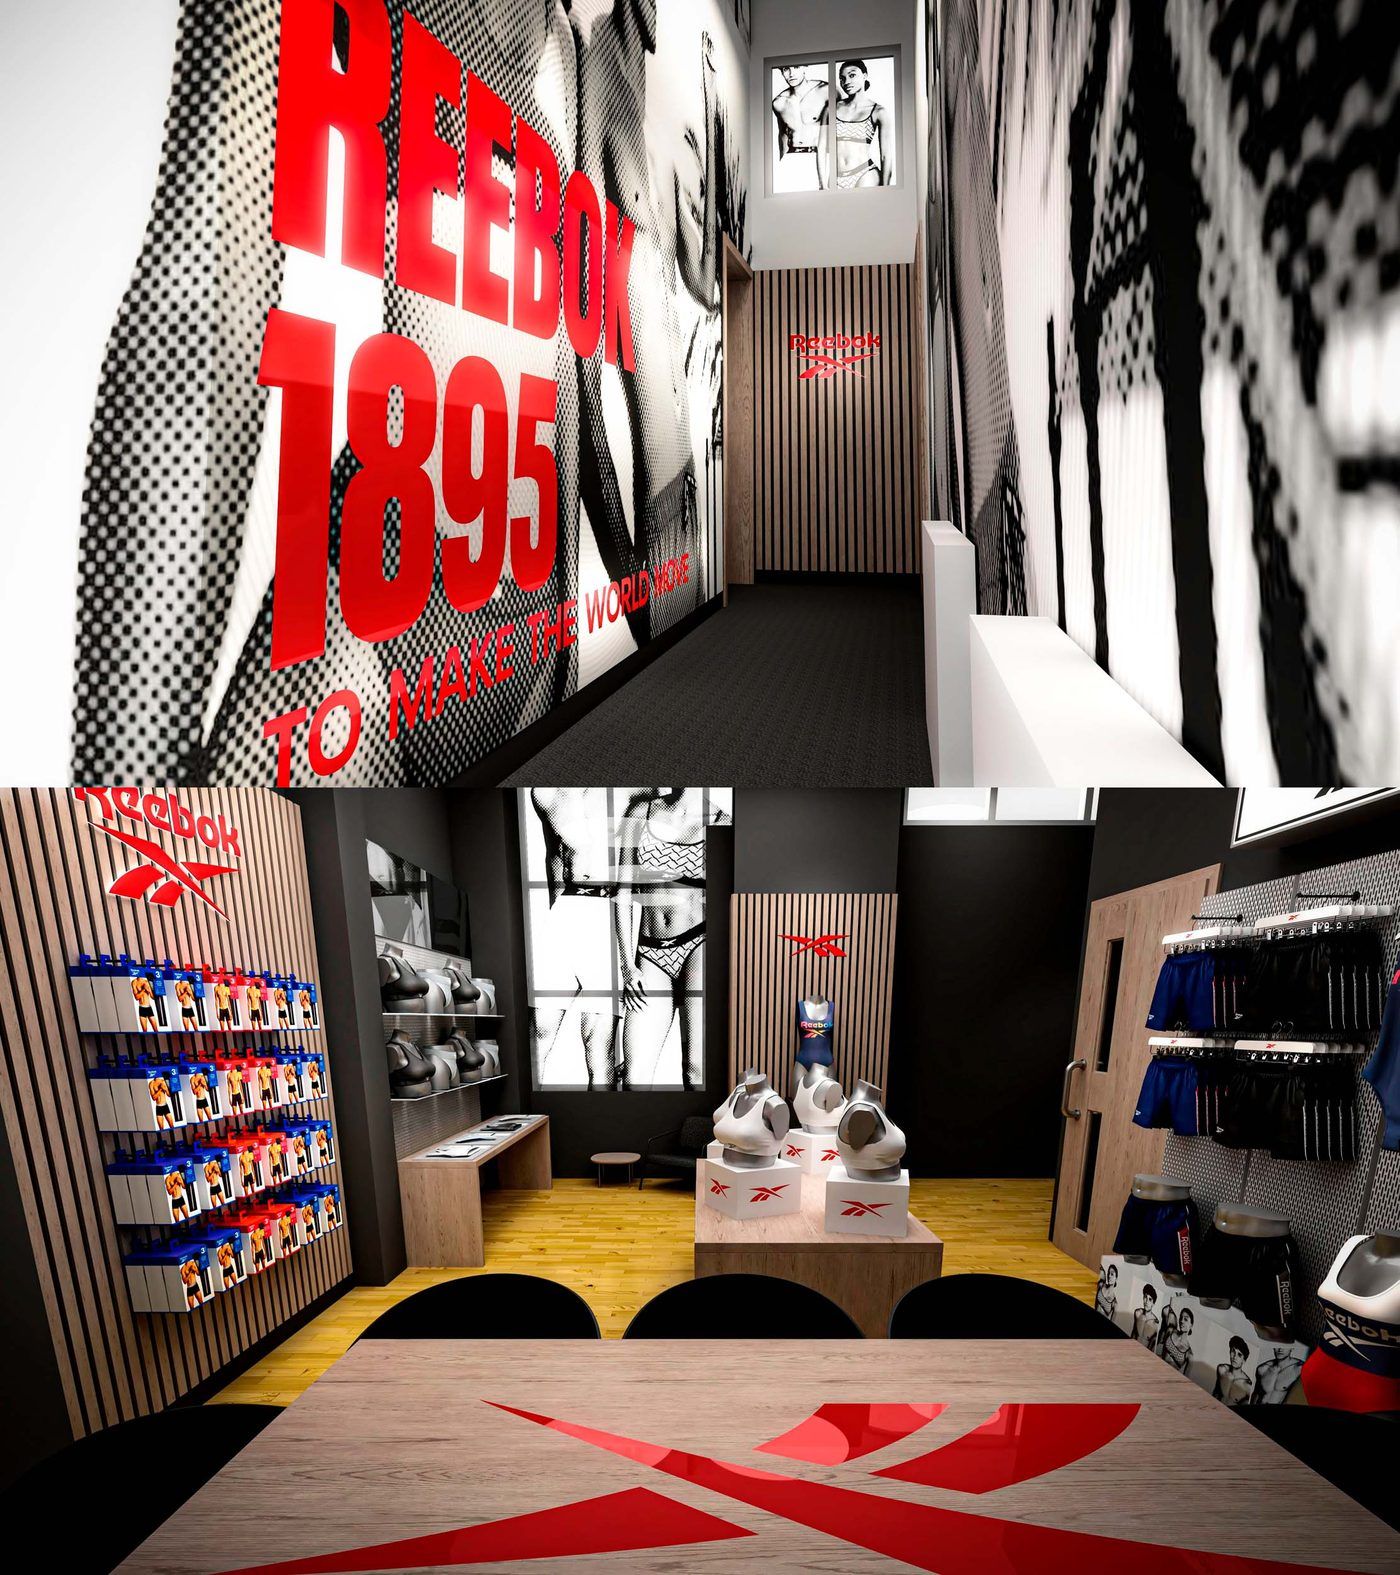
An integrated facility experience: a bold environmental-typography entrance leading into modular showroom display systems.
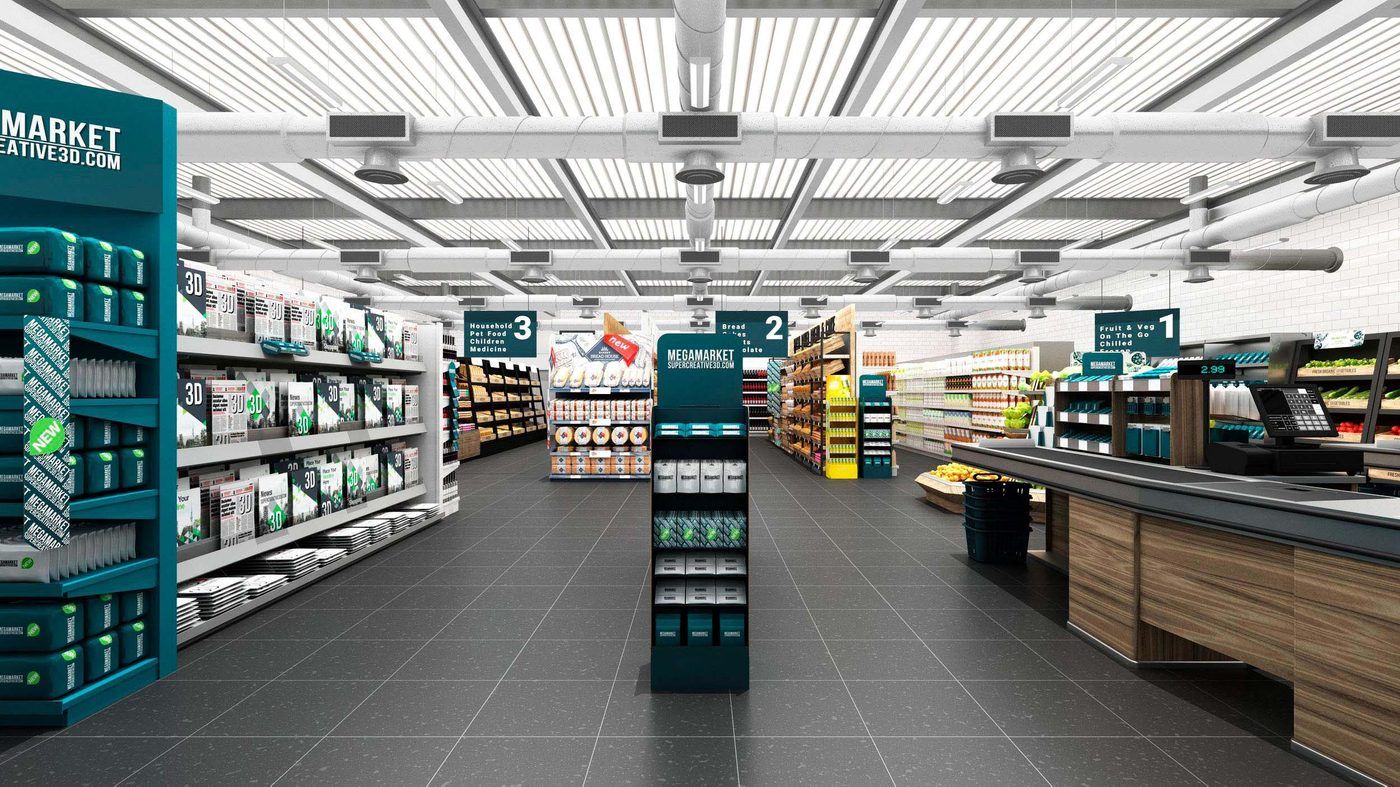
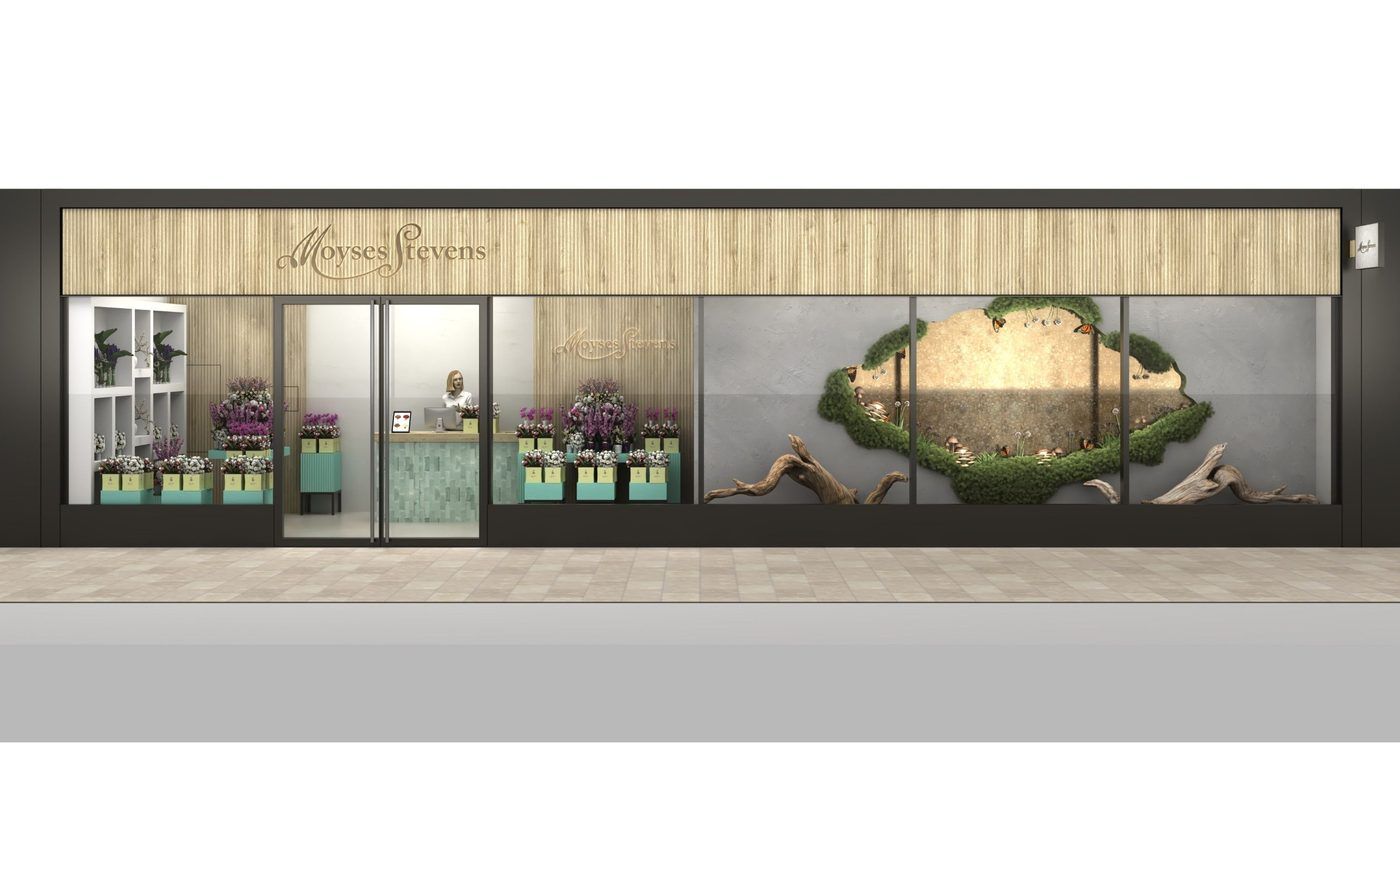
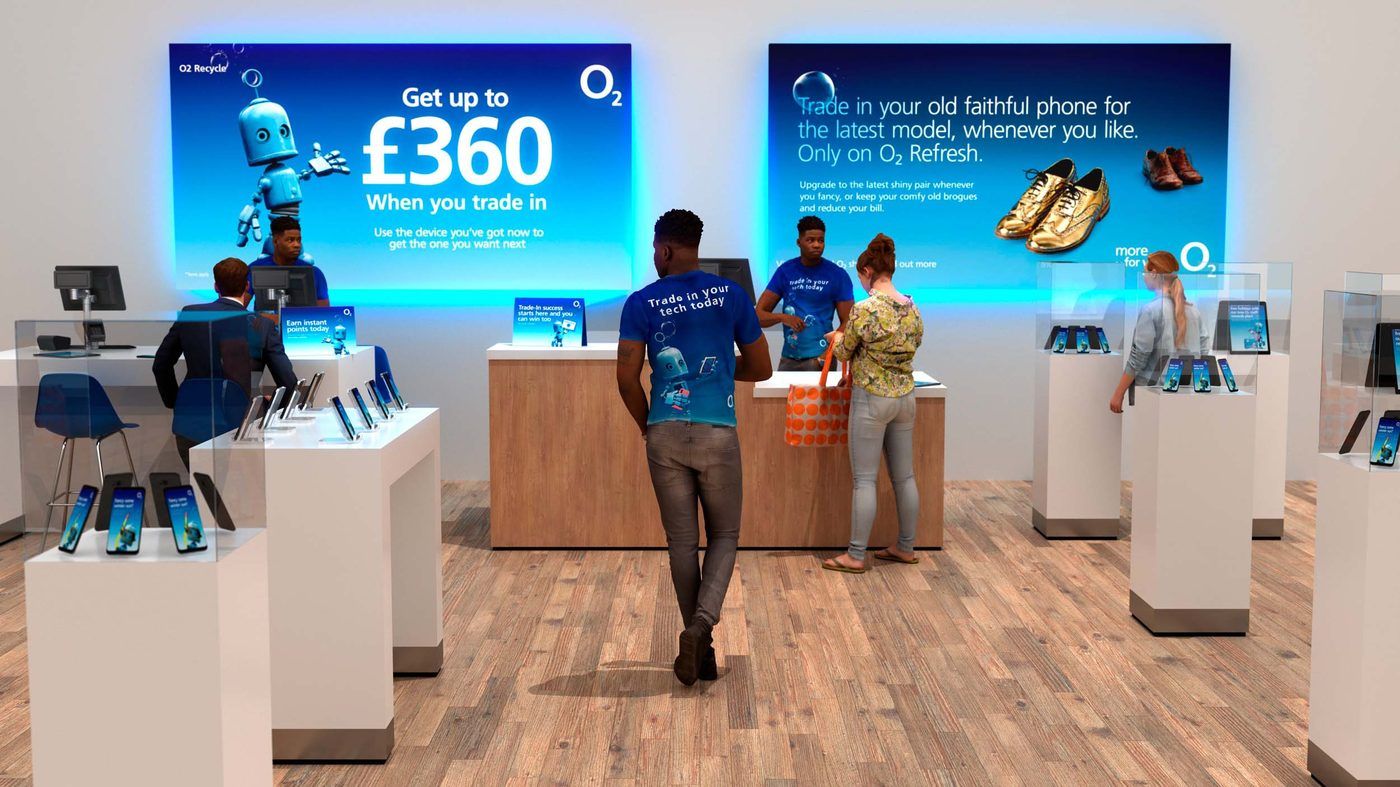
A full 3D concept for a modern store, exploring customer journey and brand merchandising: custom bakery displays, freestanding promotional units and self-checkout zones.
Photoreal lighting and custom materials balance shelf appeal with real-world retail ergonomics.
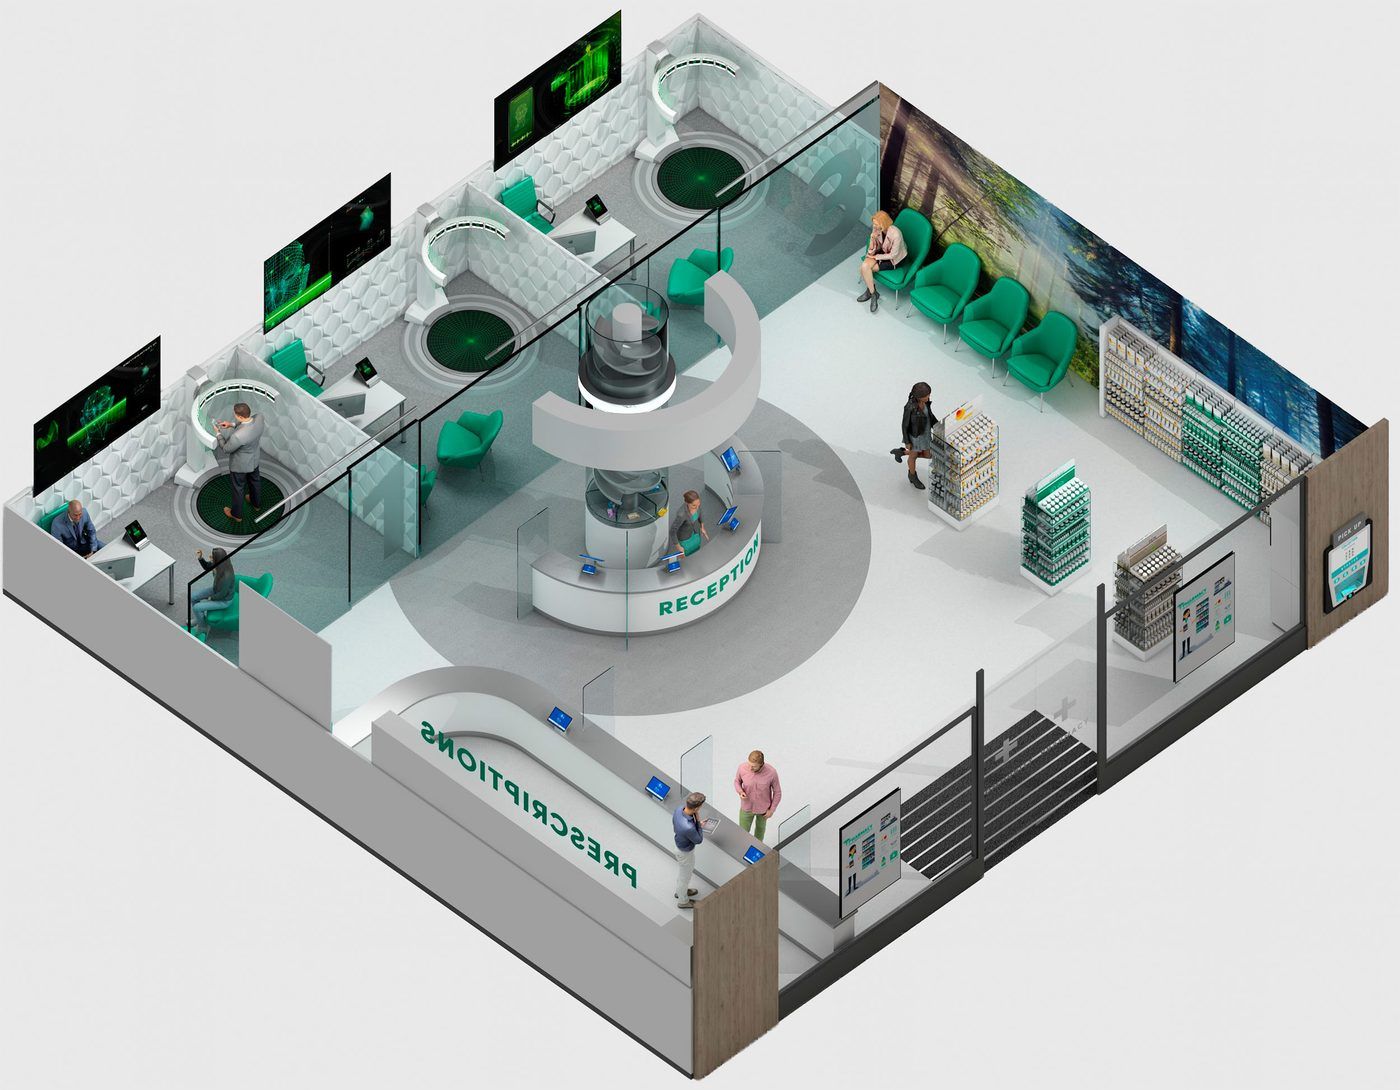
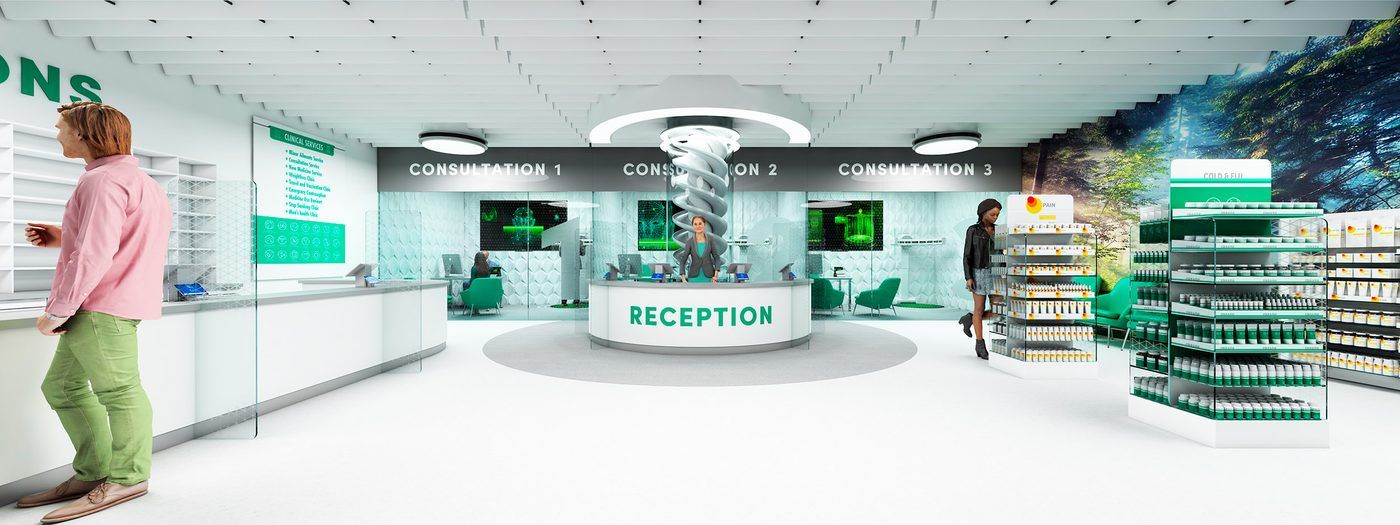
Next-generation pharmacy design: an integrated spatial masterplan built around a central circular reception, with private consultation pods off the main floor.
Gyms and studios, planned and walked through before fit-out.
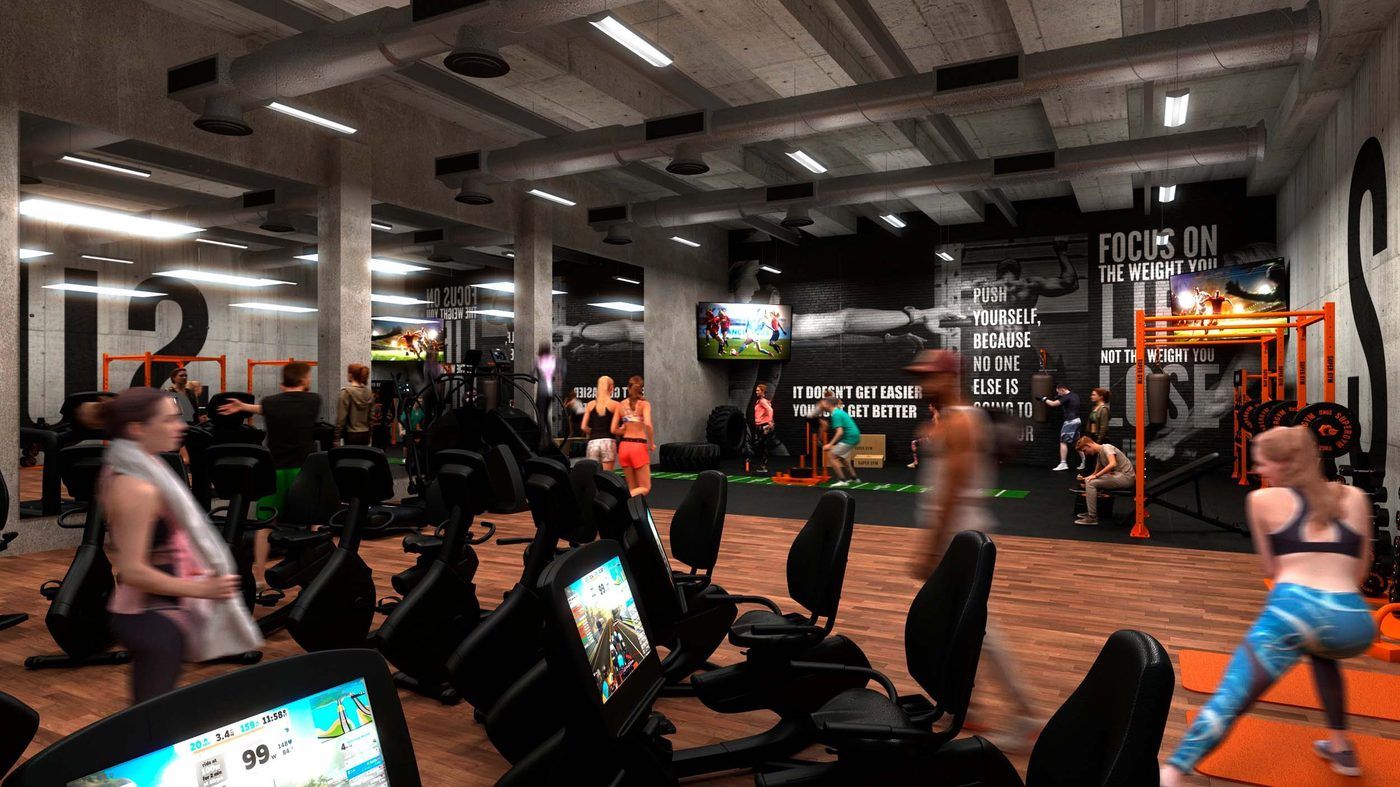
A 3D concept for a modern gym — free weights, functional turf, boxing and reception — using industrial materials, moody architectural lighting and zoning that keeps the energy high and training flowing.
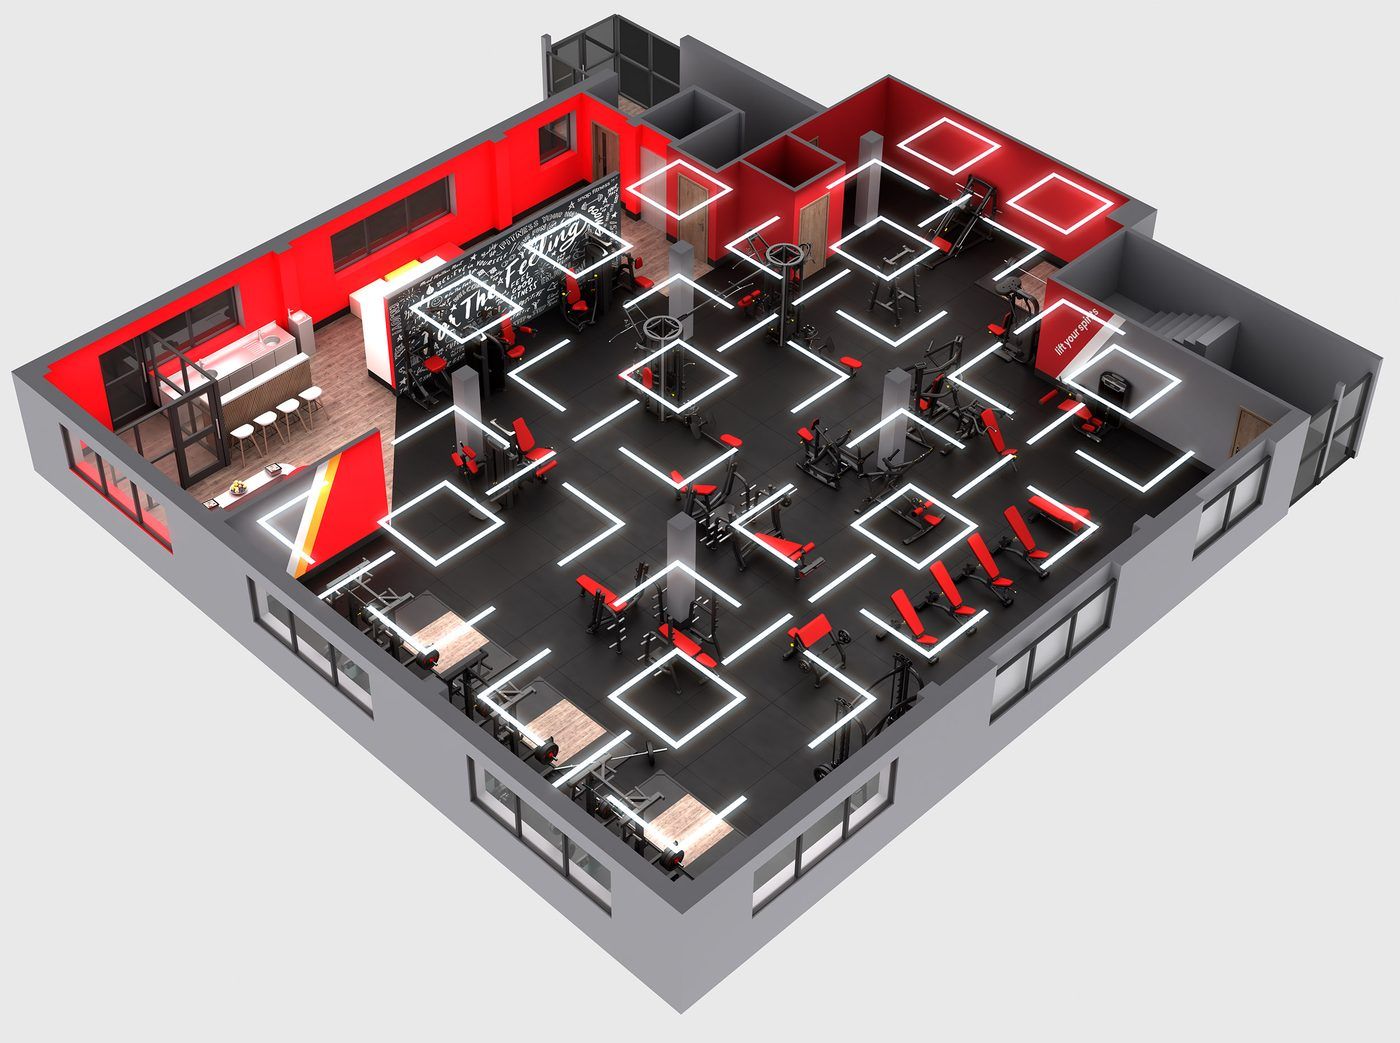
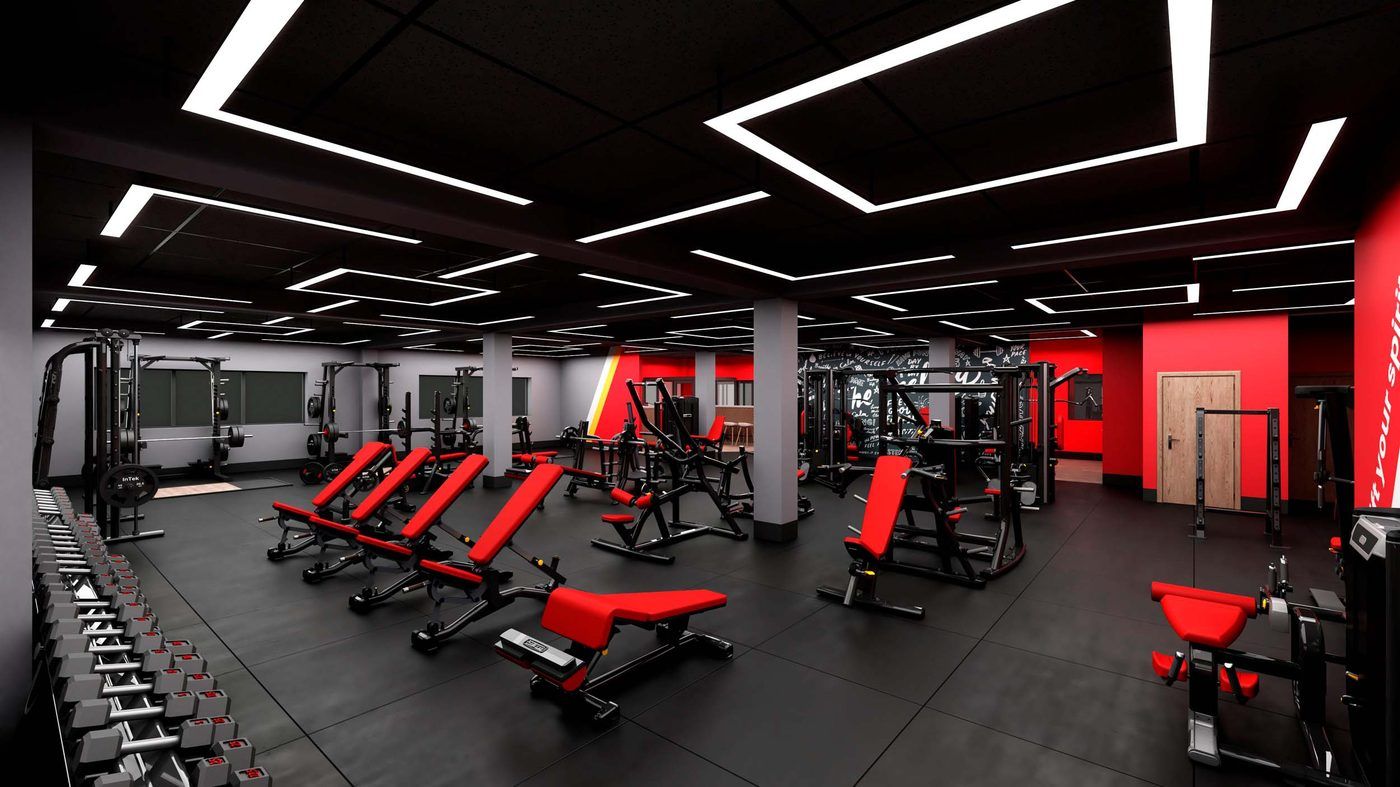
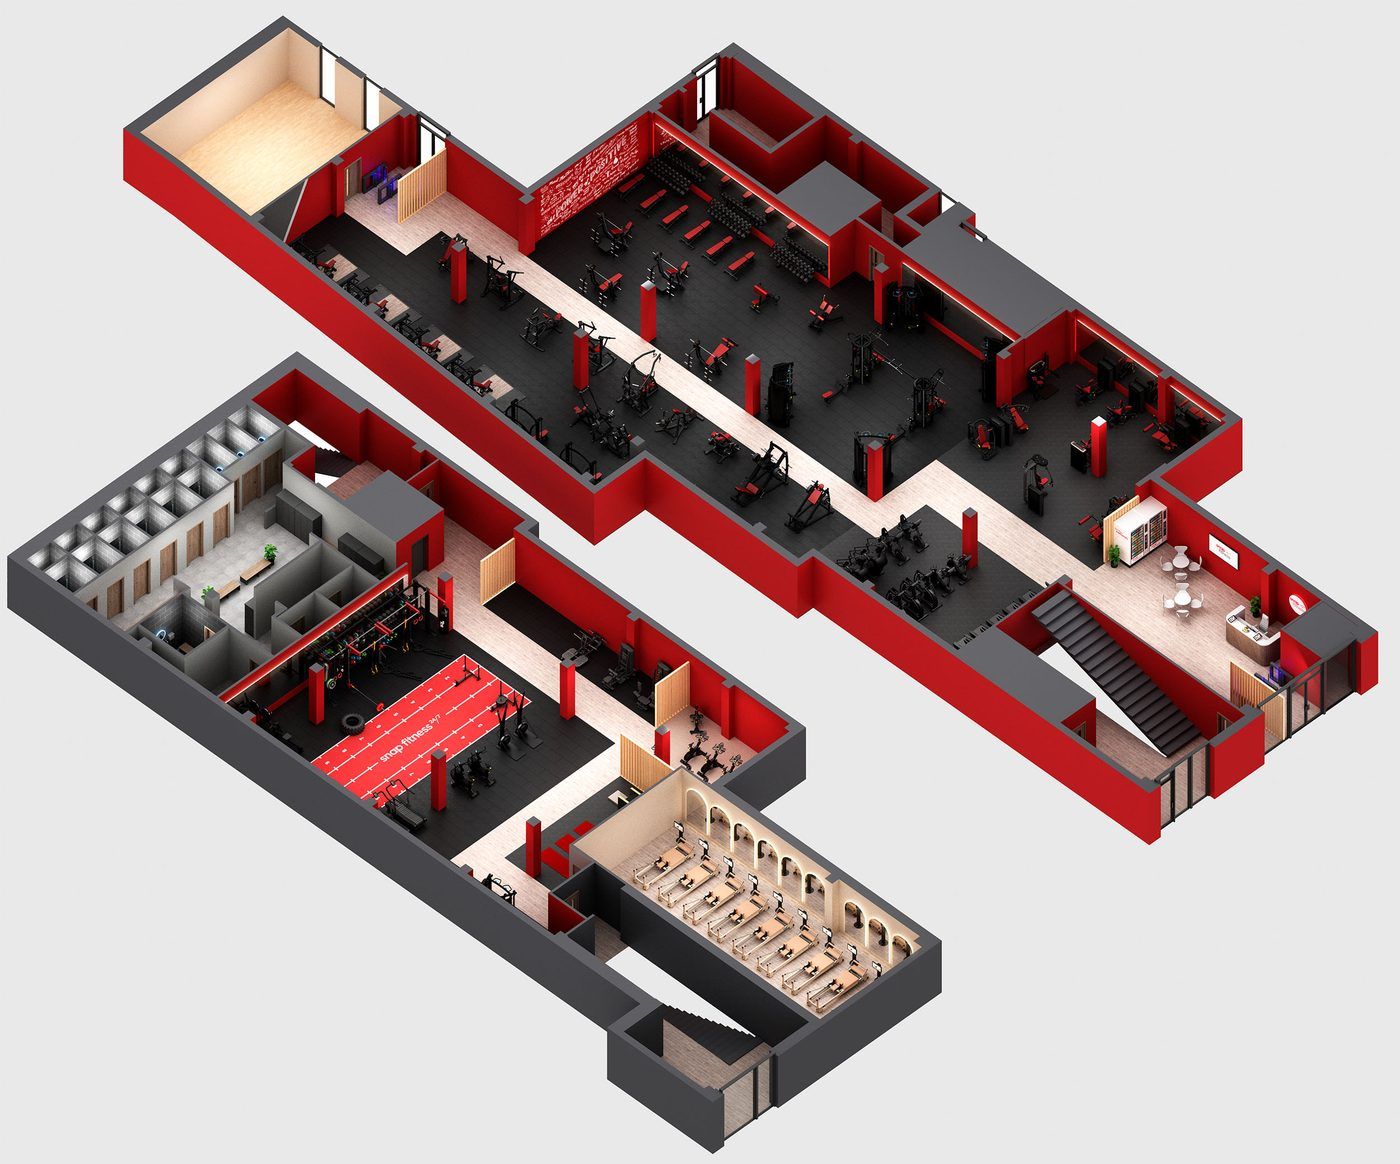
Space planning for gym and wellness sites. Dual-level isometric cutaways map the functional turf, weights floor and locker-room flow, with equipment layouts, lighting grids and circulation paths all visible at a glance.
Recent concepts, retail and hospitality projects.